# Exploring Mezzanine Floors and Mezzanine Shelves: A Comprehensive Guide for Modern Industrial and Commercial Spaces
In today’s rapidly evolving industrial and commercial sectors, optimizing space utilization is more critical than ever. Businesses face increasing pressure to maximize their operational areas without the need for expensive relocations or expansions. This is where mezzanine floors and mezzanine shelves emerge as practical, cost-effective solutions. These systems not only enhance floor space but also offer flexibility, structural integrity, and improved workflow efficiencies.
This article delves deep into mezzanine floors and mezzanine shelves — what they are, their benefits, design considerations, installation insights, and how they contribute to effective space management. Whether you are an architect, warehouse manager, facility planner, or business owner, understanding these elements can significantly impact your space optimization strategies.
---
## What is a Mezzanine Floor?
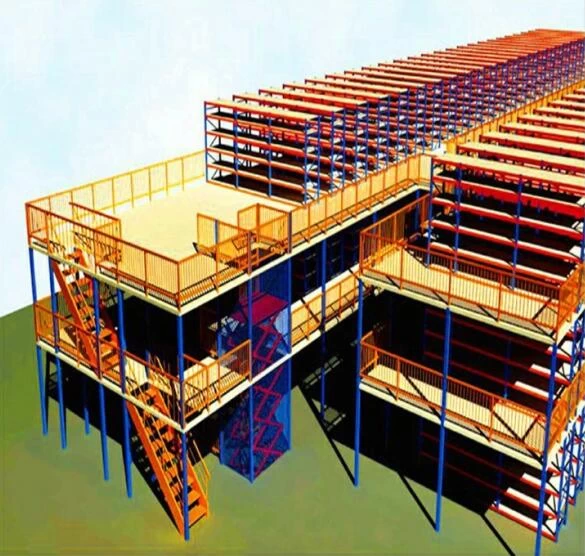
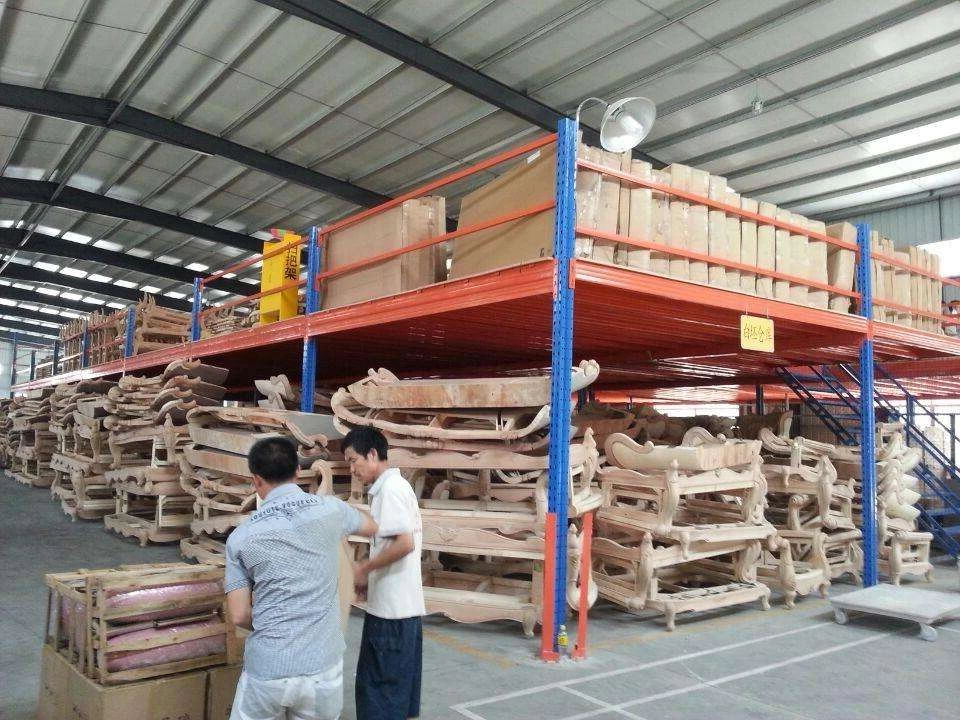
A mezzanine floor is an intermediate floor installed between the main floors of a building, creating additional usable space without altering the building's footprint. Typically constructed using steel frameworks combined with different decking materials, mezzanine floors are widely used in warehouses, retail stores, offices, and manufacturing units.
### Key Features of Mezzanine Floors
- **Structural Integrity:** Designed to support significant loads, including heavy machinery or storage racks.
- **Customization:** Can be tailored to specific height, load, and spatial requirements.
- **Accessibility:** Often integrated with staircases, lifts, or ramps for easy access.
- **Modularity:** Can be dismantled or reconfigured to adapt to changing business needs.
---
## Understanding Mezzanine Shelves
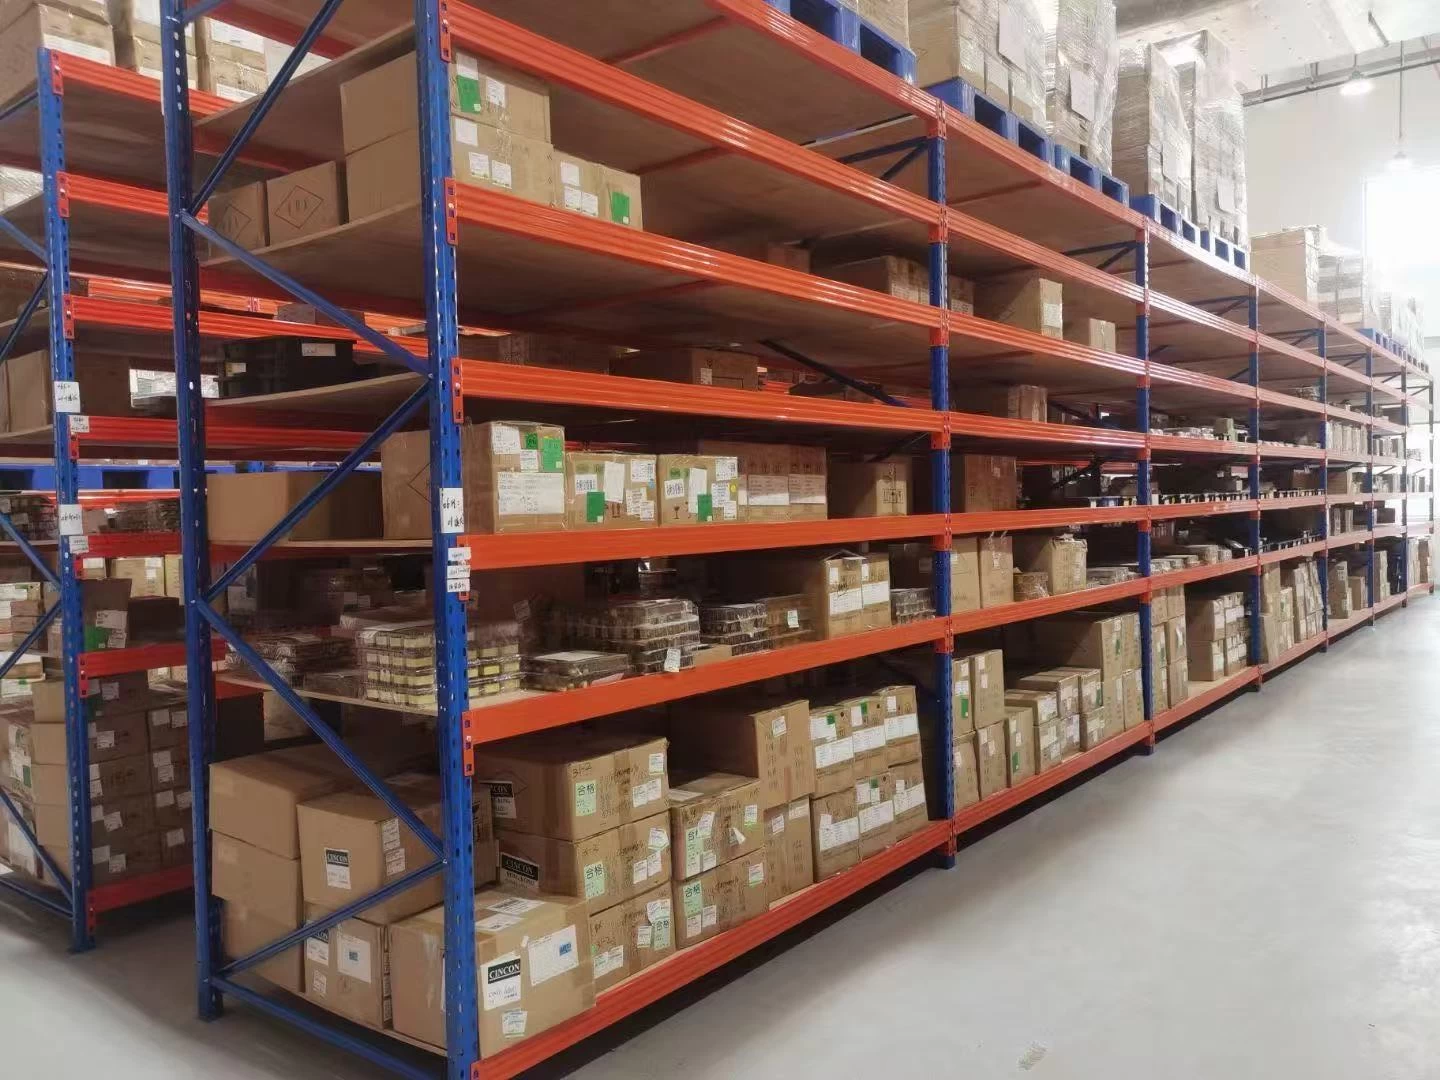
Mezzanine shelves refer to shelving systems installed on or under mezzanine floors or within open spaces to maximize vertical storage capacity. These shelving units are often designed to be robust and modular to accommodate various goods, from lightweight packages to heavy inventory items.
### Advantages of Mezzanine Shelving Systems
- **Enhanced Storage Density:** Utilize vertical space efficiently.
- **Improved Inventory Management:** Easy categorization and access to goods.
- **Safety:** Engineered to secure stored items and withstand operational stresses.
- **Flexibility:** Adjustable shelves to cater to diverse storage requirements.
---
## Benefits of Installing Mezzanine Floors and Shelves
### 1. **Maximized Space Utilization**
One of the most significant advantages of mezzanine floors is the ability to double or even triple usable floor area without expanding the building footprint. This vertical expansion leverages existing height, allowing businesses to add office spaces, storage zones, or production areas seamlessly.
Similarly, mezzanine shelving optimizes vertical storage on the floors themselves by creating organized, tiered storage levels.
### 2. **Cost-Effective Expansion**
Constructing a mezzanine floor is considerably more affordable and faster compared to traditional building extensions. It avoids costly permits and construction delays often associated with new buildings. Moreover, mezzanine solutions can be temporary or permanent, providing flexibility based on budget and long-term plans.
### 3. **Improved Workflow and Productivity**
By reallocating space more efficiently, mezzanine floors allow better segregation of activities — such as separating storage from operations or office space from manufacturing lines. This spatial clarity reduces bottlenecks and improves overall workflow.
Mezzanine shelving enhances inventory accessibility and organization, leading to faster picking processes and reduced downtime.
### 4. **Compliance and Safety**
Modern mezzanine systems adhere to stringent building codes and safety standards, ensuring that structures are safe for employees and goods. Features like guardrails, anti-slip stairs, and fire-resistant materials contribute to workplace safety.
---
## Design Considerations for Mezzanine Floors and Shelves
When planning a mezzanine installation, several factors must be carefully analyzed to ensure optimal performance and compliance.
### 1. **Load Capacity**
Understanding the intended use is crucial to determining the load-bearing requirements. Light-duty mezzanines might support office furniture, while heavy-duty ones must hold pallet racks or machinery. Shelving should be rated according to the weight and type of stored items.
### 2. **Building Codes and Regulations**
Local building codes govern mezzanine construction, including load limits, fire safety, egress routes, and accessibility. Early consultation with regulatory authorities and structural engineers ensures compliance and avoids costly redesigns.
### 3. **Material Selection**
Common decking materials include steel, wood, and composite panels, each offering different strengths, aesthetics, and costs. Shelving materials range from galvanized steel to powder-coated finishes, optimized for durability and corrosion resistance.
### 4. **Integration with Existing Infrastructure**
Mezzanines should align with existing electrical, HVAC, and lighting systems. Thoughtful design minimizes disruptions and maintains operational continuity.
### 5. **Aesthetic and Ergonomic Factors**
Especially when mezzanines are used for office or retail spaces, aesthetics matter. Incorporating suitable color schemes, finishes, and ergonomic access points enhances employee comfort and customer experience.
---
## Installation Insights
Professional installation is paramount to guarantee safety and longevity. Here are typical steps involved:
- **Site Survey and Planning:** Measuring clear heights, column placements, and floor conditions.
- **Fabrication:** Pre-fabricated steel components manufactured off-site for precision.
- **Assembly:** On-site assembly with bolted or welded connections.
- **Finishing Touches:** Application of coatings, installation of stairs, railings, and other accessories.
- **Inspection:** Final checks by engineers and regulatory bodies to certify readiness.
---
## Case Studies Highlighting Mezzanine Solutions
### Warehouse Expansion Without Relocation
A mid-sized logistics company faced growing storage needs but lacked funds to move to a larger facility. By installing a mezzanine floor occupying 40% of the warehouse’s vertical space, they increased storage capacity by over 50%. Coupled with customized mezzanine shelving, they optimized item sorting and retrieval, reducing order fulfillment times by 20%.
### Retail Store Enhancing Customer Experience
A boutique retailer added a mezzanine level for additional display and seating areas. The mezzanine’s elegant design used transparent balustrades and light wood decking, maintaining an open atmosphere. Mezzanine shelves beneath the floor held extra inventory, streamlining restocking and improving front-line availability.
---
## Future Trends in Mezzanine Systems
- **Smart Mezzanines:** Integration of IoT sensors to monitor load, temperature, and usage patterns.
- **Sustainable Materials:** Use of recycled steel and eco-friendly decking panels.
- **Automated Shelving:** Robotic retrieval systems on mezzanine shelves for high-efficiency warehouses.
- **Modular Designs:** Faster, tool-free assembly and disassembly to adapt to dynamic business needs.
---
## Conclusion
Mezzanine floors and mezzanine shelving systems represent transformative solutions for modern industrial and commercial spaces. They enable businesses to maximize space, improve operational efficiency, and do so cost-effectively and safely.
With careful planning, compliance adherence, and professional installation, these structures can provide years of reliable service while adapting to evolving spatial demands.
Whether you are looking to expand storage, add office space, or improve inventory management, investing in mezzanine technology can unlock hidden potential within your existing footprint — truly a smart move for future-ready facilities.
---
## Additional Notes on Presentation and Styling (Technical Insight)
For web developers or digital marketers preparing content around mezzanine floors and shelving, attention to CSS styling enhances readability and professionalism. Utilizing properties such as:
- `box-sizing: border-box;` ensures padding and borders are included in element widths.
- Consistent font-family choices like `Arial, Helvetica, sans-serif` maintain legibility.
- Background colors like `#eef3f8` for page backgrounds and `#fff` for content sections create visual hierarchy.
- Proper use of margins and paddings (`margin: auto; padding: 30px 10px;`) centers content and provides whitespace.
- Box shadows and overflow controls (`box-shadow`, `overflow: hidden;`) add depth and prevent layout issues.
These technical details contribute to a seamless user experience, reflecting the professionalism of the content and brand.
---
**Keywords:** mezzanine floor, mezzanine shelf, space optimization, warehouse shelving, mezzanine design, industrial flooring, storage solutions, modular shelving, building codes, load capacity, steel mezzanine, mezzanine installation, commercial space management.