# What is a Mezzanine Floor? Benefits and Applications Explained
In today’s dynamic commercial and industrial environments, maximizing usable space without expanding the building footprint is a key challenge. One of the most effective solutions to this problem is the installation of a mezzanine floor. But what exactly is a mezzanine floor? What are its benefits, and where can it be applied? This detailed article explores these questions, providing a comprehensive understanding of mezzanine floors and their significance in various sectors.
---
## Understanding Mezzanine Floors
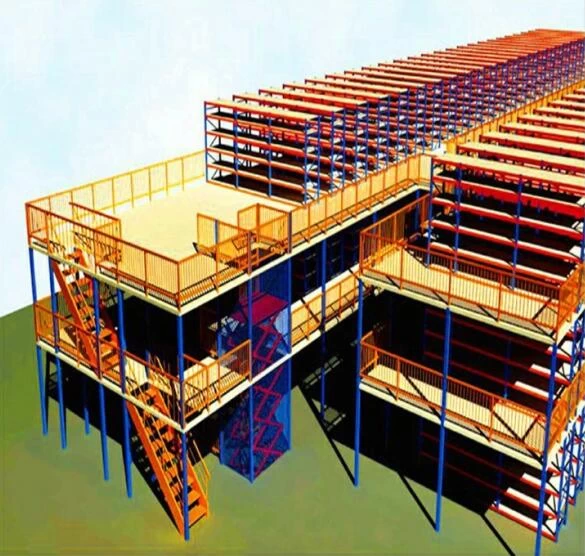
A mezzanine floor is an intermediate floor between the main floors of a building, typically installed between the ground floor and the first floor. It is a raised platform or structure that creates additional usable space within existing buildings without the need for costly extensions or relocations.
Unlike permanent construction, mezzanine floors are often modular and customizable, allowing for flexible design adaptations based on the user’s needs. They can be constructed from materials such as steel, aluminum, or wood, and are designed to support significant loads while maintaining safety and compliance with building regulations.
### Key Characteristics of Mezzanine Floors:
- **Intermediate Level:** Positioned between two existing floors.
- **Structural Support:** Usually involves steel frameworks, supported by columns or walls.
- **Customizable Design:** Can be designed for diverse applications including offices, storage, manufacturing, or retail.
- **Non-permanent:** Often considered a semi-permanent solution, allowing removal or alteration when required.
---
## Benefits of Mezzanine Floors
The appeal of mezzanine floors lies in their ability to maximize vertical space efficiently. Here are some of the most important benefits:
### 1. **Maximization of Space Without Expansion**
One of the greatest advantages of mezzanine floors is the creation of extra floor space without altering the building's footprint. This is particularly valuable in urban or industrial areas where land is expensive or limited. By utilizing the vertical space, businesses can significantly increase their operational area at a fraction of the cost of relocating or extending the building.
### 2. **Cost-Effective Solution**
Compared to traditional building extensions or moving to a larger premise, installing a mezzanine floor is significantly more economical. The construction process is faster, requires less disruption to ongoing operations, and reduces the costs associated with new building permits, utilities, and infrastructure.
### 3. **Flexibility and Customization**
Mezzanine floors are highly customizable. Whether you need additional office space, storage racks, production lines, or retail display areas, mezzanines can be tailored to meet exact specifications. Additionally, modular designs allow for easy reconfiguration or expansion as business requirements evolve.
### 4. **Improved Workflow and Efficiency**
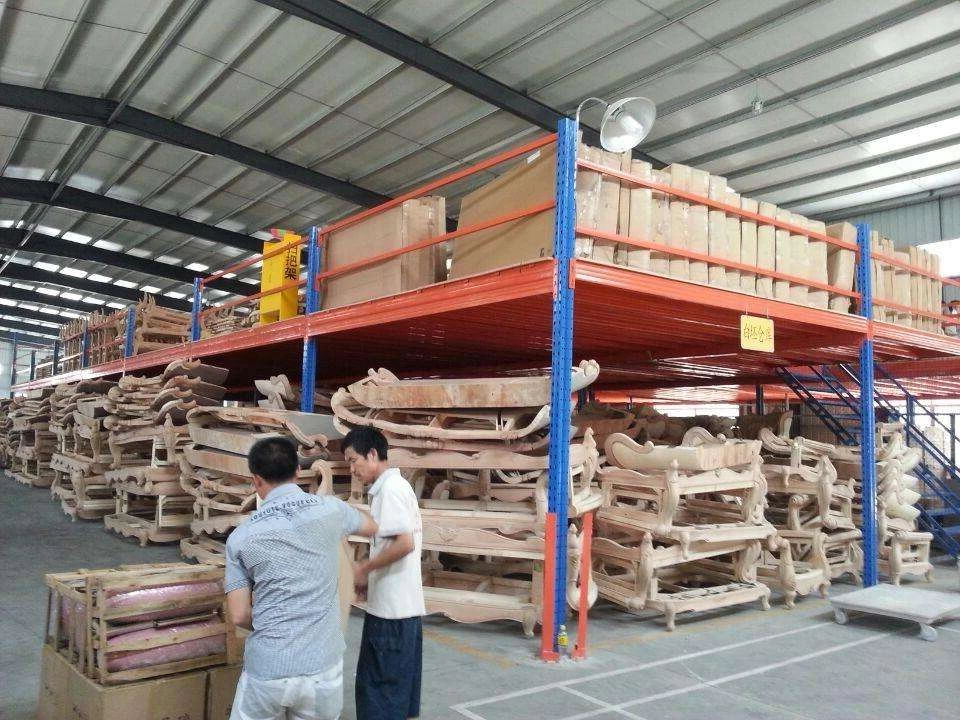
By effectively segmenting space, mezzanine floors can enhance workflow, separating different functions while maintaining proximity. For example, administrative offices can be elevated above production areas, improving supervision and communication. Similarly, inventory can be stored overhead, freeing up ground-level space for operations.
### 5. **Fast Installation**
Unlike traditional construction projects, mezzanine floors can be rapidly installed, often within weeks rather than months. This minimizes disruption to business activities and allows companies to quickly respond to changing space demands.
### 6. **Compliance and Safety**
Modern mezzanine floors comply with strict building codes and safety standards. Features like guardrails, fire-resistant materials, non-slip surfaces, and adequate lighting ensure that mezzanines are safe for daily use.
### 7. **Aesthetic Appeal**
When designed properly, mezzanine floors can enhance the aesthetic appeal of internal spaces. Open-plan offices with mezzanines create a modern, professional look, and large retail spaces benefit from added visibility and display areas.
---
## Applications of Mezzanine Floors
The versatility of mezzanine floors makes them suitable across a wide range of industries and environments. Below are some of the most common applications:
### 1. **Industrial and Warehousing**
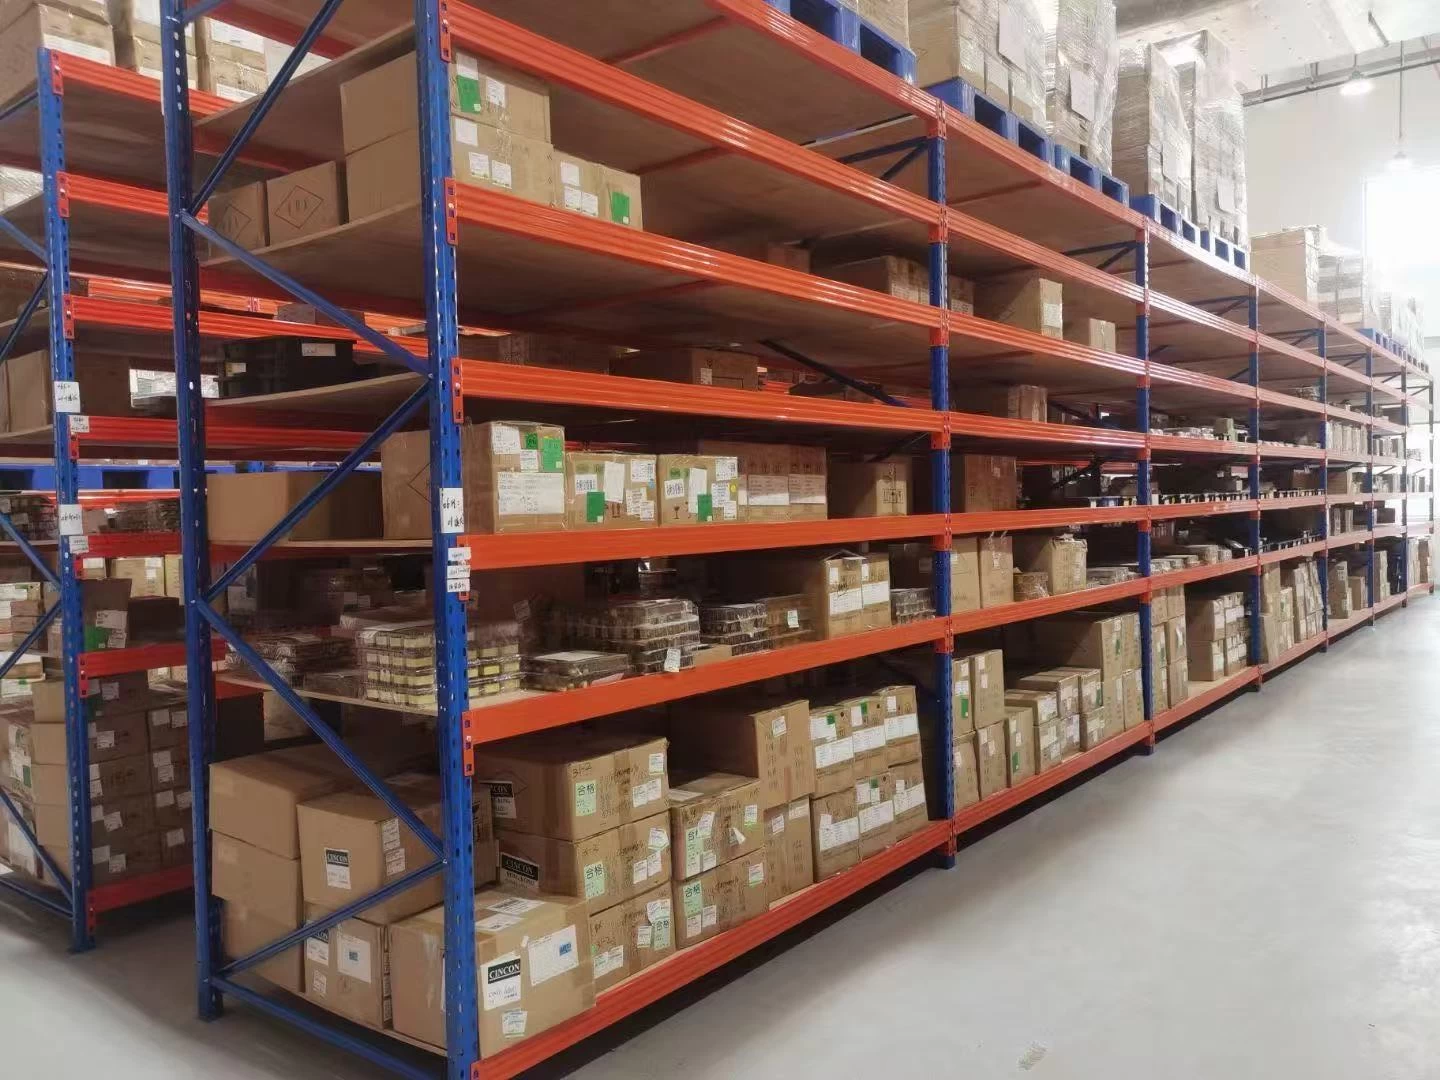
In warehouses and industrial settings, mezzanine floors are frequently used to increase storage capacity. They provide additional shelving or pallet racking space, enabling better organization and inventory management. Mezzanines also serve as platforms for machinery or assembly lines, offering improved utilization of space.
### 2. **Retail**
Retail outlets use mezzanine floors to expand sales areas, showroom space, or storage without increasing rental costs. In historic or city-center stores where space is limited, mezzanines can add new levels of product display, improving customer experience and boosting sales.
### 3. **Office Spaces**
Growing businesses often face challenges in accommodating expanding teams within limited office footprints. Mezzanine floors offer a practical solution by adding extra office rooms, meeting areas, or breakout zones. This facilitates collaboration while optimizing existing office space.
### 4. **Hospitality**
Restaurants, cafes, and hotels employ mezzanine floors to increase seating capacity or create private dining areas. Elevated platforms can provide unique views and ambiance, enhancing customer experience.
### 5. **Exhibition and Event Centers**
In event venues, mezzanines maximize audience capacity and provide additional vantage points for viewing or vendor booths.
### 6. **Manufacturing**
Manufacturing plants use mezzanine floors to separate different stages of production, store raw materials, or house quality control departments, improving operational efficiency.
---
## Design Considerations for Mezzanine Floors
To ensure a mezzanine floor meets both functional and safety requirements, several factors must be considered during the design phase:
### 1. **Load Capacity**
Understanding the intended use is paramount. Different applications require different load capacities — for example, a storage mezzanine must support heavier loads than an office mezzanine. Engineers calculate live loads (people, equipment) and dead loads (flooring, partitions) to determine structural requirements.
### 2. **Building Codes and Regulations**
Compliance with local building codes is essential. This includes fire safety measures, emergency exits, staircases, railing heights, and accessibility standards. Working with certified professionals ensures adherence to regulations.
### 3. **Material Selection**
Steel is the most common material due to its durability and strength, but aluminum or timber might be chosen based on weight considerations, aesthetics, or budget.
### 4. **Lighting and Ventilation**
Since mezzanine floors create enclosed or semi-enclosed spaces, adequate lighting and ventilation must be incorporated to maintain comfort and safety.
### 5. **Integration with Existing Infrastructure**
Consideration must be given to how the mezzanine will integrate with existing HVAC systems, electrical wiring, fire suppression systems, and plumbing.
---
## Conclusion
A mezzanine floor is a strategic investment for businesses aiming to optimize space without the financial and operational burdens of relocation or extension. Its flexibility, cost-effectiveness, and rapid installation make it an ideal solution across industries—from manufacturing and warehousing to retail and office environments.
By carefully assessing your space requirements, load capacities, and compliance obligations, a well-designed mezzanine floor can transform underutilized vertical space into a valuable asset that supports business growth and operational efficiency.
---
*For businesses considering a mezzanine floor installation, partnering with experienced designers and contractors ensures a solution that is safe, efficient, and perfectly aligned with your specific needs.*
---
**Keywords:** box-sizing, border-box, sde-body, margin, background, #eef3f8, font-family, Arial, Helvetica, sans-serif, color, #102033, sde-detail, width 100%, padding 30px 10px, sde-page, max-width 790px, margin auto, background #fff, box-shadow, overflow hidden, sde-hero, position relative