# How to Choose the Right Mezzanine Floor for Your Warehouse or Office
In the fast-paced environments of warehouses and offices, space optimization is crucial. One of the most effective ways to maximize available square footage without the need for costly relocations or expansions is by installing a mezzanine floor. Mezzanine floors create additional usable space by adding an intermediate floor between existing floors, thereby improving operational efficiency and facilitating better organization.
This article offers a comprehensive guide on how to choose the right mezzanine floor for your warehouse or office, helping you make an informed decision that aligns with your operational requirements, budget, and safety standards.
---
## Understanding Mezzanine Floors: What Are They?
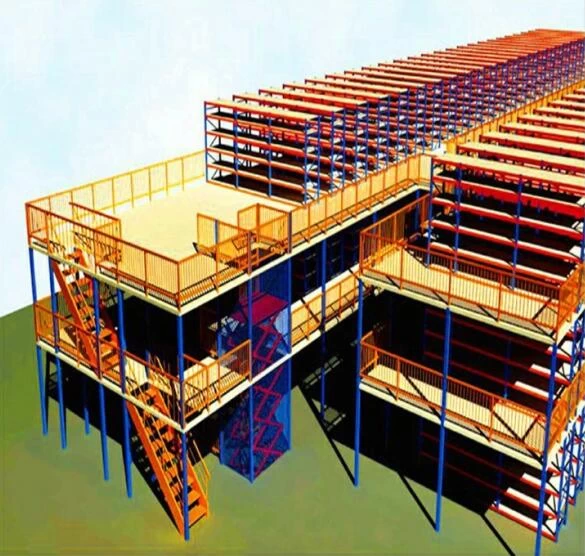
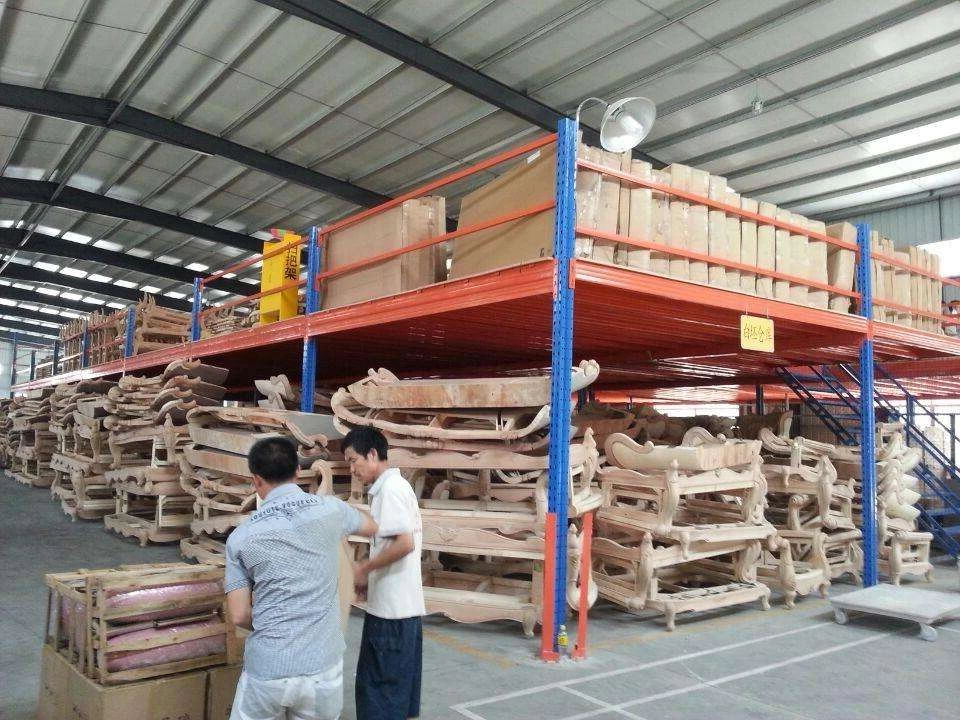
A mezzanine floor is an intermediate platform installed between the main floors of a building. It is typically used to increase storage capacity, create additional office spaces, or accommodate production or packaging areas. Depending on your needs, mezzanines can be modular or bespoke, freestanding or supported by existing structures.
Key benefits include:
- **Maximizing vertical space** without expanding the building footprint.
- **Cost-effectiveness** compared to moving or building extensions.
- **Flexibility** in design and future adaptability.
- **Improved workflow and organization** by separating functions across floors.
---
## Step 1: Assess Your Space and Requirements
Before diving into specifications, it’s essential to evaluate your current facility and define what you want to achieve with a mezzanine floor.
### Evaluate Floor-to-Ceiling Height
Clear height is critical. A mezzanine requires sufficient headroom both below and above the platform for safe and comfortable use. Generally, a minimum clear height of around 2.4 meters (8 feet) is recommended beneath the mezzanine for storage or workspaces, but this can vary based on local regulations and operational needs.
### Determine Load Requirements
Consider the types of activities the mezzanine will support. Will it hold light office setups, heavy storage racks, or machinery? Each application has different load-bearing requirements measured in kilograms per square meter (kg/m²). For instance:
- Office spaces may require 250–300 kg/m²
- Light storage might require 500–750 kg/m²
- Heavy industrial use could demand over 750 kg/m²
You must communicate these requirements clearly to your mezzanine supplier or engineer.
### Define Usage and Functionality
Are you looking to expand office space, create break rooms, or add storage for inventory? Your mezzanine design will differ based on intended use:
- **Office mezzanines:** Often feature solid flooring and integrated electrical and HVAC systems.
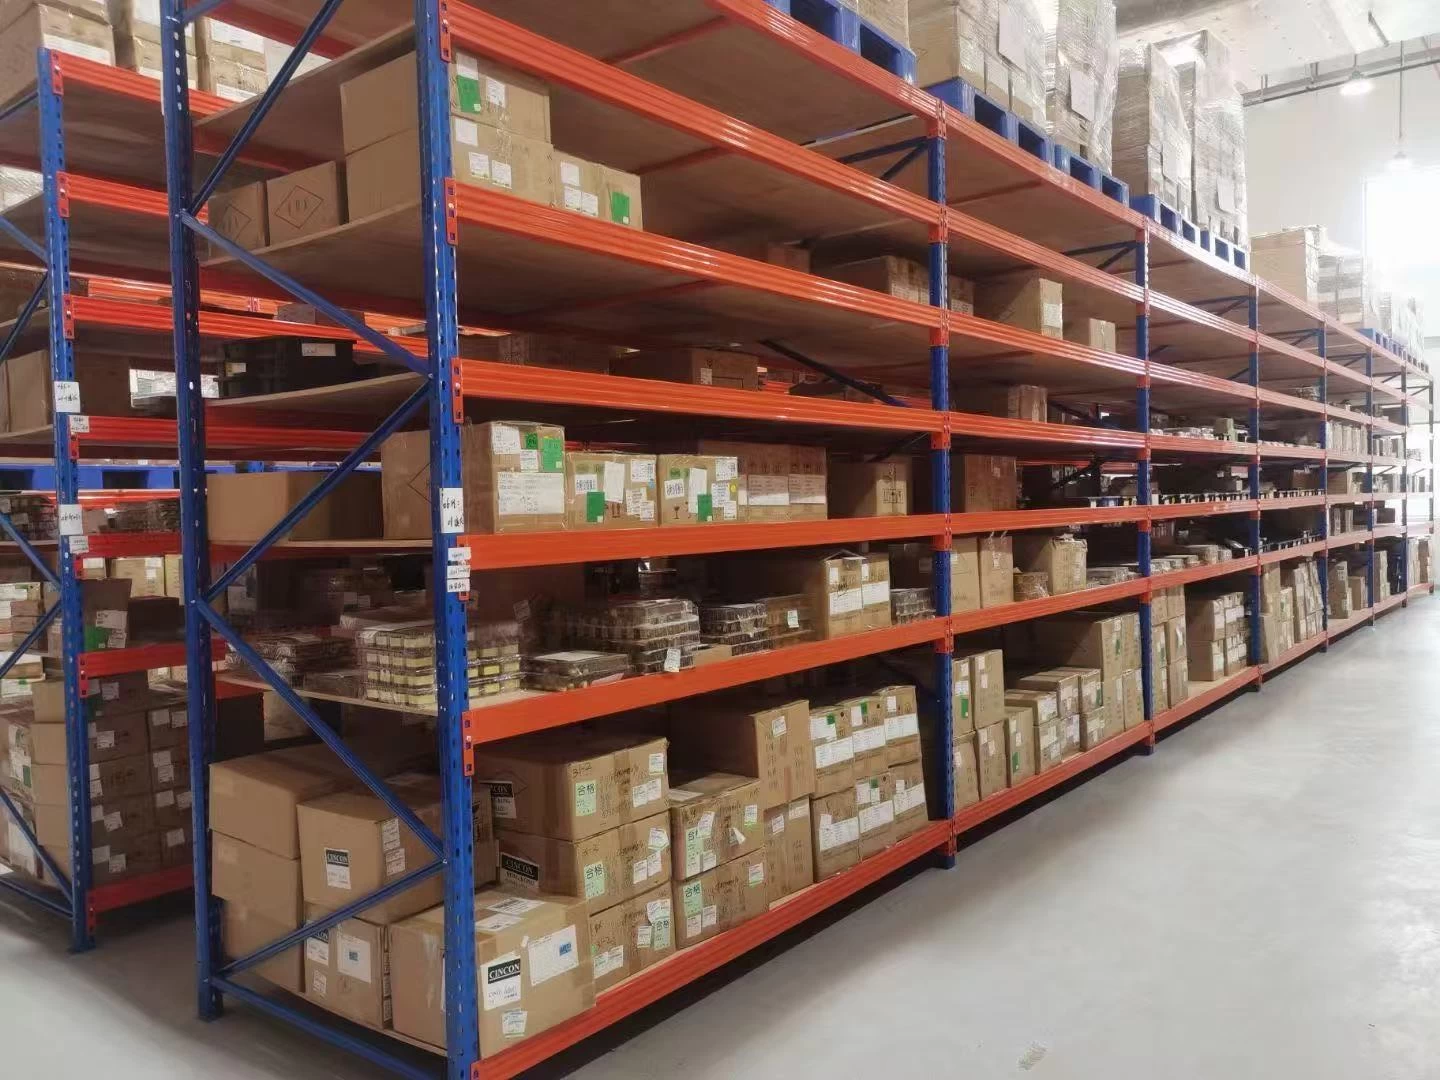
- **Warehouse mezzanines:** Typically prioritize durability and load capacity, with options for pallet racking integration.
- **Production mezzanines:** May require reinforced flooring and easy access points for equipment.
---
## Step 2: Choose the Type of Mezzanine Floor
There are several types of mezzanine floors, each suited to specific applications:
### Structural Steel Mezzanines
Constructed using steel beams and columns, these mezzanines offer high strength and durability. They are often modular, allowing for easier installation and future modifications.
- **Advantages:** High load capacity, customizable, suitable for industrial environments.
- **Drawbacks:** Higher upfront cost, longer installation time compared to some alternatives.
### Modular Mezzanines
These systems use pre-engineered components assembled onsite. They are ideal for quick installations and flexible layouts.
- **Advantages:** Flexibility, speed of installation, often more cost-effective.
- **Drawbacks:** May have lower load capacities, less customization.
### Rack-Supported Mezzanines
In warehouses with pallet racking, the mezzanine is built on top of the racking system itself.
- **Advantages:** Efficient use of existing infrastructure, maximizes vertical storage.
- **Drawbacks:** Complex engineering required, limited to specific layouts.
### Composite Flooring Mezzanines
These use a combination of steel frames with concrete or wood flooring, offering a balance between strength and aesthetics.
- **Advantages:** Solid feel underfoot, good sound insulation.
- **Drawbacks:** Heavier, potentially higher cost.
---
## Step 3: Material Selection and Flooring Options
Choosing materials impacts cost, durability, maintenance, and suitability for your environment.
### Flooring Materials Commonly Used
- **Steel Decking:** Durable and suitable for industrial use. Can be topped with anti-slip coatings.
- **Plywood or OSB Panels:** Cost-effective and lighter but less durable under heavy loads.
- **Concrete Topping:** Adds strength and fire resistance but increases weight.
- **Grated Flooring:** Useful for ventilation and spill management in industrial settings.
### Surface Finishes
For office mezzanines, finishes such as carpet tiles, vinyl, or laminate may be preferred to provide a professional look and comfort. Industrial mezzanines often employ anti-slip coatings or powder-coated finishes to enhance safety and longevity.
---
## Step 4: Consider Access and Safety Features
Accessibility and safety should be integral to your mezzanine design.
### Stairs and Ladders
- **Staircases:** Must comply with building codes regarding width, riser height, and handrails.
- **Ladders:** Suitable for occasional access but less safe for frequent use.
- **Material:** Choose between steel, aluminum, or timber based on environment and aesthetics.
### Guardrails and Barriers
Guardrails prevent falls and protect personnel and goods. They should meet OSHA or relevant local safety standards, typically involving a minimum height and toe boards.
### Fire Safety
Ensure the mezzanine complies with fire safety regulations, which might involve fire-resistant materials, sprinklers, and access for emergency evacuation.
### Lighting and Electrical
Integrating appropriate lighting and power outlets can make the mezzanine functional and user-friendly.
---
## Step 5: Understand Building Regulations and Compliance
Compliance with local building codes, health and safety regulations, and fire safety standards is mandatory.
- Obtain necessary permits before installation.
- Engage certified engineers for structural assessments.
- Adhere to load-bearing and fire-resistance requirements.
- Plan for inspections during and after construction.
Failure to comply can lead to penalties, increased insurance premiums, or even unsafe conditions.
---
## Step 6: Budgeting and Cost Considerations
Costs vary widely based on size, materials, complexity, and additional features. Typical costs include:
- **Design and engineering fees**
- **Materials and fabrication**
- **Installation labor**
- **Access and safety components**
- **Permits and inspections**
While cost is significant, prioritize value and long-term benefits over the cheapest option. A well-designed mezzanine enhances productivity and safety, paying off over time.
---
## Step 7: Selecting a Supplier or Contractor
Opt for suppliers with proven experience in mezzanine design and installation. Key factors to consider:
- **Portfolio and references**
- **Engineering certifications**
- **Customization capabilities**
- **Post-installation support and warranties**
- **Safety record**
Request detailed proposals and compare them based on specifications, timelines, and pricing.
---
## Optimizing Your Mezzanine Floor’s Integration
Once installed, ensure the mezzanine floor integrates seamlessly with your existing operations:
- **Plan workflows** to utilize the new space efficiently.
- **Implement organizational systems** such as shelving or office partitions.
- **Schedule regular maintenance** to prolong lifespan and safety.
- **Train staff** on access, safety protocols, and emergency procedures.
---
## Conclusion
Choosing the right mezzanine floor for your warehouse or office is a strategic decision that can significantly impact your operational efficiency, safety, and bottom line. By carefully assessing your space, understanding load and functional requirements, selecting appropriate materials and designs, and ensuring compliance with all regulations, you can create a mezzanine solution tailored to your business needs.
Remember, investing time upfront in planning and engaging experienced professionals ensures your mezzanine floor will be a valuable asset for years to come—maximizing your space while supporting your team in a safe, productive environment.
---
*If you’re considering a mezzanine floor installation, consult with industry experts to explore options tailored specifically to your facility's unique specifications.*