# Step-by-Step Guide to Installing a Mezzanine Floor Safely
Installing a mezzanine floor is an excellent way to maximize vertical space in warehouses, offices, retail environments, or industrial facilities. It not only increases usable floor area but also offers flexibility for storage, workspaces, or additional operational areas without the need for costly building extensions.
However, installing a mezzanine floor requires careful planning, adherence to safety standards, and precise execution to ensure structural integrity and compliance with building regulations. This comprehensive guide will walk you through the step-by-step process of installing a mezzanine floor safely, covering considerations from design and materials to installation and final inspection.
---
## Understanding Mezzanine Floors
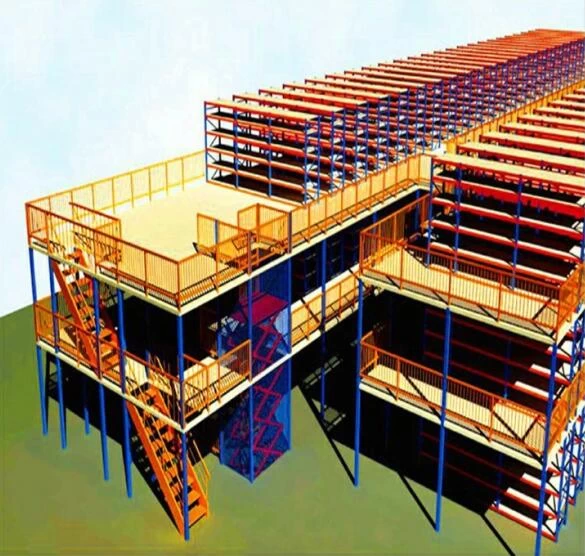
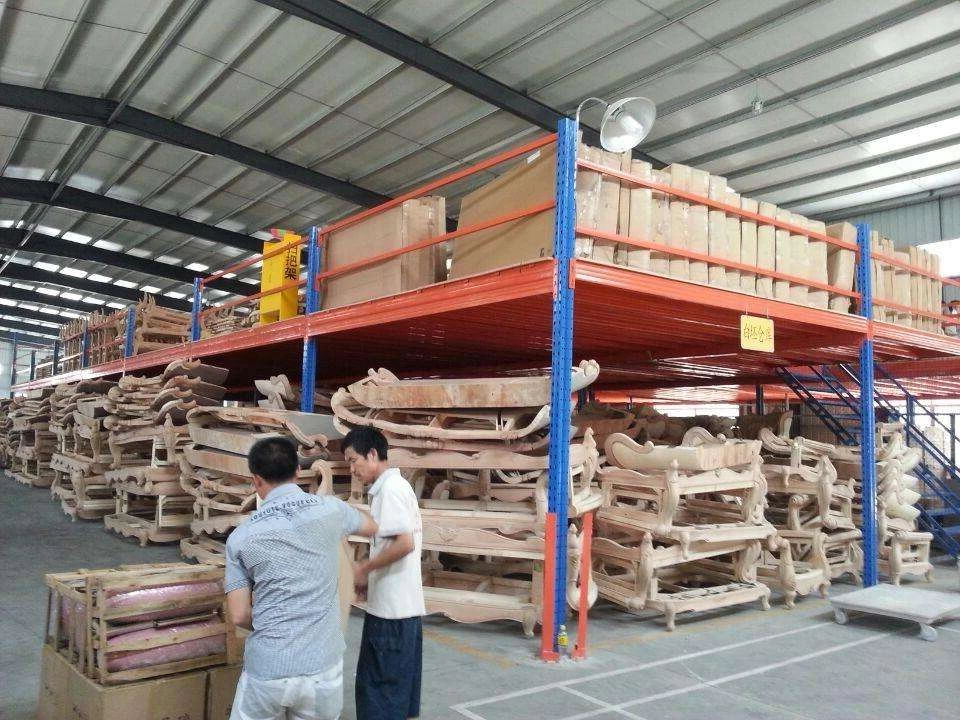
Before diving into the installation process, it’s important to understand what a mezzanine floor is. A mezzanine floor is an intermediate floor between the main floors of a building, typically open to the floor below. These structures are usually made from steel or timber and supported by columns or existing walls.
Mezzanines offer several benefits:
- **Maximize vertical space** without expanding building footprint.
- Provide additional **storage or office space**.
- Improve operational efficiency and workflow.
- Can be customized to suit specific business needs.
---
## Step 1: Assess Your Space and Requirements
### Conduct a Site Survey
Begin by conducting a thorough site survey to measure the available height, floor dimensions, and loading capacity of the existing structure. Consider the following factors:
- **Floor-to-ceiling height:** Ensure sufficient clearance above and below the mezzanine for comfortable movement and equipment use.
- **Load-bearing capacity:** The existing floor must support the weight of the mezzanine and its intended load (people, machinery, inventory).
- **Access points:** Identify the best location for stairs, lifts, or ramps.
- **Building codes and regulations:** Check local building codes, fire safety standards, and obtain necessary permits.
### Define Usage and Load Requirements
Determine how the mezzanine will be used — storage, office space, manufacturing, etc. This influences the design load requirements:
- **Live load:** Weight of people, furniture, or movable objects.
- **Dead load:** Weight of the mezzanine structure itself.
- **Dynamic load:** Any movement or vibrations from machinery.
Consult with a structural engineer if necessary to calculate safe load limits.
---
## Step 2: Design and Planning
### Choose the Mezzanine Type
Select the mezzanine style based on your needs:
- **Free-standing mezzanine:** Supported by columns; ideal for large open spaces.
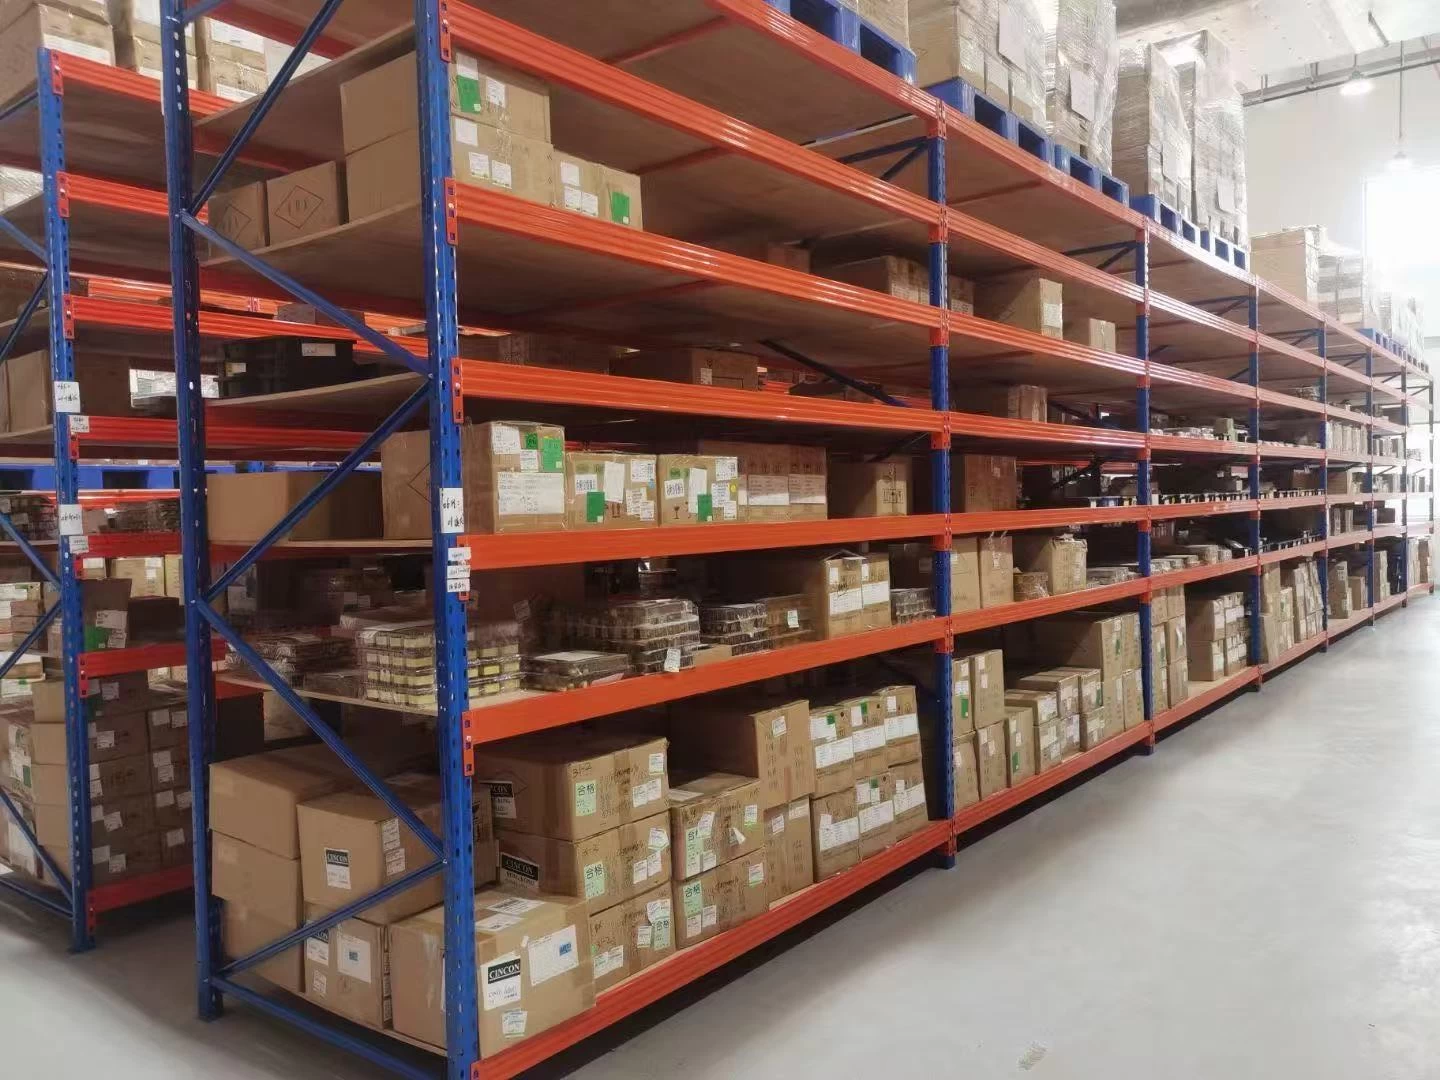
- **Shelf-supported mezzanine:** Uses existing shelving for support; suitable for warehouses.
- **Structural mezzanine:** Integrated into the building design; more permanent.
### Material Selection
Steel is the most common material due to its strength, durability, and modularity. Timber mezzanines are an option for lighter loads or aesthetic purposes.
### Layout and Dimensions
Plan the layout carefully considering:
- Column placement for minimal disruption.
- Staircase or lift placement for safe and convenient access.
- Compliance with minimum width requirements for stairs and walkways.
Use CAD software or engage professionals to create detailed drawings ensuring all safety and functional aspects are covered.
---
## Step 3: Prepare the Site
### Clear the Area
Remove any obstacles, equipment, or inventory from the installation zone. This ensures a safe working environment and allows clear access for machinery.
### Protect Existing Flooring
Lay protective coverings over the existing floor to prevent damage during installation.
### Mark Out Positions
Mark the exact locations of columns, beams, and access points using chalk lines or laser levels. Accurate markings are crucial to align components correctly.
---
## Step 4: Install the Structural Framework
### Column Installation
Start by erecting the vertical support columns. Secure them to the floor using anchor bolts drilled into concrete slabs. Ensure columns are plumb and aligned as per design specifications.
### Beam and Joist Placement
Connect horizontal beams between columns, forming the skeleton of the mezzanine. Attach joists perpendicular to beams to support the decking surface.
- Use appropriate fixings like bolts or welds as specified.
- Check all connections for tightness and stability.
### Safety Checks
At this stage, conduct inspections to verify:
- Structural alignment and levelness.
- Proper anchoring and connection strength.
- Compliance with engineering plans.
---
## Step 5: Install the Decking Surface
### Material Options
Common decking materials include:
- **Plywood or chipboard panels:** Cost-effective for office or light storage use.
- **Steel grating or metal decking:** Provides durability and fire resistance.
- **Concrete topping:** Used in heavy-duty applications.
Select materials that meet fire safety classifications and load ratings.
### Fix Decking Securely
Lay decking panels onto the joists and secure them firmly with screws or bolts. Avoid gaps to maintain structural integrity and safety.
### Edge Protection
Install kick plates or edge trims to prevent items from falling off the mezzanine floor.
---
## Step 6: Install Access Systems
### Stairs and Handrails
Install staircases according to design specifications, ensuring:
- Adequate width for movement.
- Non-slip treads.
- Proper handrails on both sides, compliant with safety regulations.
### Safety Gates and Guardrails
Fit guardrails around the perimeter of the mezzanine to prevent falls. Install safety gates at access points to control entry and exit.
---
## Step 7: Electrical and Lighting Considerations
If the mezzanine will be used as a workspace, install electrical outlets, lighting, and fire alarm systems as needed.
- Use conduit wiring and weather-proof fittings where applicable.
- Ensure emergency lighting and exit signs are visible.
- Coordinate with licensed electricians and obtain certifications.
---
## Step 8: Final Inspection and Certification
Before putting the mezzanine into use, carry out a thorough inspection:
- Verify all structural elements are secure and meet design criteria.
- Confirm compliance with local building codes and workplace safety regulations.
- Test staircases, handrails, and guardrails for stability.
- Obtain certification from relevant authorities or structural engineers.
---
## Step 9: Maintenance and Safety Protocols
To keep your mezzanine floor safe and functional:
- Schedule regular inspections for wear, corrosion, or damage.
- Keep stairways and access routes clear of obstructions.
- Train staff on safe usage practices.
- Update safety signage and emergency procedures periodically.
---
## Key Safety Tips Throughout Installation
- Always use personal protective equipment (PPE) such as helmets, gloves, and safety boots.
- Employ trained personnel for lifting and assembly tasks.
- Use proper scaffolding and fall protection systems.
- Follow manufacturer’s instructions for all materials and components.
- Communicate clearly among team members to coordinate movements and tasks.
---
## Conclusion
Installing a mezzanine floor safely is a multi-step process that demands meticulous planning and attention to detail. From assessing the space and choosing the right design to executing the installation and obtaining the necessary certifications, each phase plays a crucial role in creating a functional and secure mezzanine.
By following this detailed step-by-step guide, businesses can enhance their operational space efficiently while maintaining high safety standards and regulatory compliance. Remember, when in doubt, always consult structural engineers and professional installers to ensure your mezzanine floor is built to last.
---
*For further guidance on mezzanine installation and other industrial space optimization solutions, feel free to contact our team of experts.*