# Innovative Design Ideas for Mezzanine Floors in Small Spaces
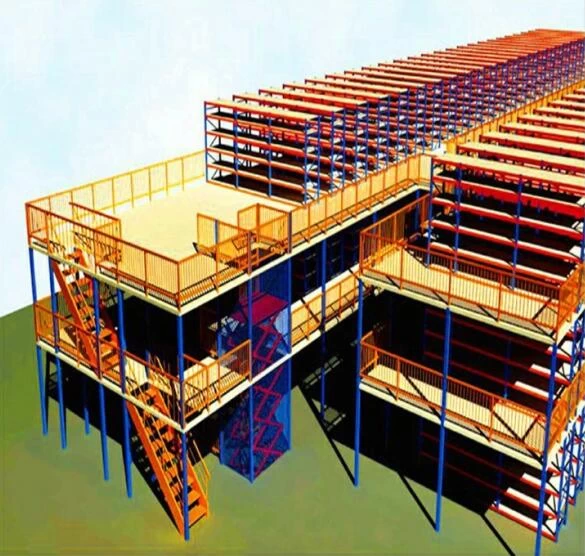
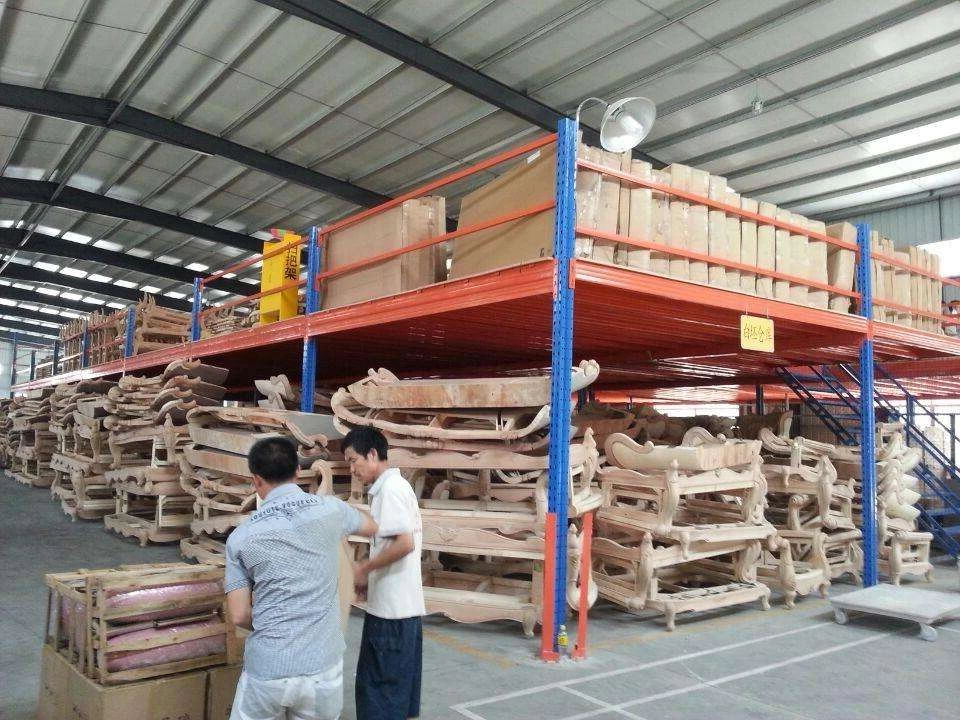
In the realm of interior design and architecture, making the most of limited space is a constant challenge—especially in urban environments where square footage comes at a premium. One of the most effective ways to maximize vertical space without compromising style or functionality is by incorporating mezzanine floors. A mezzanine floor is an intermediate level between main floors of a building, often open to the floor below, and can transform an otherwise cramped area into a versatile and aesthetically pleasing space.
This article delves into innovative design ideas for mezzanine floors specifically tailored for small spaces. We will explore practical concepts, design principles, and material choices that can help homeowners, architects, and interior designers create functional, beautiful mezzanines while overcoming the spatial constraints common in smaller homes or apartments.
---
## Understanding the Potential of Mezzanine Floors in Small Spaces
Small spaces often suffer from the lack of adequate storage, living, or working areas. Mezzanine floors offer a clever solution by utilizing vertical height, thus effectively doubling usable space without expanding the building’s footprint. The key to success lies in innovative design strategies that ensure the mezzanine serves its intended purpose without overwhelming the space.
### Benefits of Mezzanine Floors:
- **Space Optimization:** Converts underutilized vertical space into functional areas.
- **Enhanced Aesthetics:** Adds architectural interest with multi-level layouts.
- **Versatility:** Can serve as bedrooms, offices, libraries, storage, or lounges.
- **Natural Light Utilization:** Open mezzanines allow light to permeate both levels.
---
## Key Design Principles for Mezzanine Floors in Small Spaces
When designing a mezzanine floor in a limited area, several core principles should be adhered to:
### 1. Prioritize Functionality Over Size
The purpose of the mezzanine should dictate its design. For instance, a sleeping loft requires less headroom than a working office or playroom. Allocating the right ceiling height and dimensions according to function ensures the mezzanine is practical rather than just decorative.
### 2. Maintain Open Sight Lines and Airflow
To prevent the mezzanine from feeling like a cramped box, design it with openness in mind. Using glass or cable railings instead of solid walls, and avoiding fully enclosed structures helps maintain visual connectivity and airflow between floors.
### 3. Use Lightweight Materials
In small spaces, heavy construction can make the room feel oppressive. Lightweight materials such as steel framing, timber, or engineered wood not only reduce structural load but also contribute to a modern and airy aesthetic.
### 4. Integrate Storage Solutions
Mezzanines are an excellent opportunity to incorporate hidden or built-in storage. Utilizing the underside of the mezzanine for shelves, cabinets, or closets optimizes every inch.
### 5. Leverage Natural and Artificial Lighting
Positioning the mezzanine near windows or skylights maximizes daylight. Additionally, smart lighting design using recessed lights or LED strips enhances ambiance and usability without cluttering the space.
---
## Innovative Mezzanine Design Ideas for Small Spaces
### A. Floating Mezzanine with Transparent Railings
A floating mezzanine creates the illusion of space by visually separating the floor from the structure supporting it. Paired with transparent glass or acrylic railings, this design allows natural light to flow unhindered and gives the area a sleek, contemporary look.
**Material & Finish Tips:**
- Use light-toned timber or metal for the floor.
- Clear tempered glass for safety railings.
- Minimalist LED strip lighting underneath the mezzanine adds ambiance.
**Ideal For:** Home offices, reading nooks, or compact bedrooms.
### B. Modular Mezzanine with Built-in Furniture
Incorporating modular furniture into mezzanine design addresses space constraints efficiently. For example, a bed that folds into the wall or a desk that slides out from under the mezzanine floor maximizes utility without clutter.
**Material & Finish Tips:**
- Use high-quality plywood or MDF with durable finishes.
- Incorporate soft-close mechanisms for drawers and foldable components.
- Coordinate colors with the main floor palette for seamless integration.
**Ideal For:** Studio apartments or tiny homes requiring multipurpose spaces.
### C. Curved or Organic-shaped Mezzanine Floors
Breaking away from traditional rectangular mezzanines, curved or organic shapes can add visual interest and softness to small areas. These forms often allow better circulation around the mezzanine and can fit awkward corners or niches.
**Material & Finish Tips:**
- Laminated plywood or bent steel for curves.
- Neutral or pastel color schemes to avoid overpowering the room.
- Rounded edges for safety, especially in homes with children.
**Ideal For:** Creative studios, boutique retail spaces, or artistic homes.
### D. Loft-Mezzanine Hybrid with Staircase Storage
Combining loft beds with mezzanine floors above living or dining areas is a popular trend in micro-apartments. Using the staircase as a storage unit, with integrated drawers and cupboards, further maximizes functionality.
**Material & Finish Tips:**
- Solid wood or metal staircases with built-in cabinetry.
- Non-slip treads and handrails for safety.
- Contrasting colors between mezzanine and stairs to define zones.
**Ideal For:** Young professionals or students living in compact city dwellings.
### E. Green Mezzanine: Indoor Garden or Plant Nook
Transforming a mezzanine into a green space brings nature indoors, which is especially valuable in dense urban settings. Use of planters, vertical gardens, or hanging greenery can create a calming oasis without taking up precious floor space.
**Material & Finish Tips:**
- Waterproof flooring like sealed timber or vinyl.
- Adequate drainage and lighting for plants.
- Incorporate natural textures such as jute rugs or bamboo furnishings.
**Ideal For:** Wellness-focused homes or environmentally conscious designs.
---
## Addressing Structural and Technical Considerations
While creativity drives mezzanine design, structural integrity and compliance with building codes are paramount, particularly in small spaces where weight distribution and safety are critical.
### Load-Bearing Capacity
Ensure the existing structure can support the additional load of the mezzanine, including occupants and furniture. Consulting a structural engineer early in the design phase avoids costly modifications later.
### Ceiling Height Regulations
Most local regulations specify minimum clearance heights for mezzanines. Typically, a clearance of at least 2 meters (6.5 feet) is recommended for comfortable movement.
### Safety Features
Install secure railings, non-slip surfaces, and safe access points such as spiral or straight staircases with handrails. Fire safety measures, including smoke detectors and emergency exits, must also be considered.
---
## Styling Your Mezzanine: Color, Texture, and Finishes
A well-styled mezzanine complements the overall interior design and enhances the perception of space.
- **Color Palette:** Light, neutral tones such as whites, soft grays, and pastels reflect light and create a sense of openness. Accent colors can be introduced via textiles or decorative elements.
- **Textures:** Combining smooth finishes like polished timber or glass with textured fabrics adds depth without visual bulk.
- **Lighting:** Use layered lighting—ambient, task, and accent—to ensure the mezzanine is both functional and inviting.
For example, a space following a CSS-based styling approach might use a font-family stack such as Arial, Helvetica, sans-serif for readability, and colors like #102033 for text on a background of #eef3f8 or crisp white (#fff) to maintain a clean and professional aesthetic. Padding around content (e.g., 30px vertically and 10px horizontally) enhances readability, while subtle shadows and box-sizing properties like border-box ensure layout consistency.
---
## Real-World Examples and Inspirations
### Case Study 1: Urban Studio Apartment
In a 400-square-foot city studio, a steel-framed mezzanine was installed to create a sleeping loft. The design employed a floating platform with glass railings and under-mezzanine storage units. The main floor remained open-plan with a compact kitchen and living area. Strategic LED lighting and white walls brightened the space, making it feel larger.
### Case Study 2: Boutique Office Space
A small startup converted their single-floor office into a two-level workspace by adding a timber mezzanine. The lower level featured desks and meeting areas, while the mezzanine housed private pods and relaxation zones. Cable railings and open staircases maintained transparency and communication flow.
---
## Conclusion
Innovative mezzanine floors offer a transformative approach to small space design. By embracing vertical dimension, leveraging multifunctional furniture, and prioritizing openness and light, mezzanines can add significant value and livability to compact homes and commercial spaces alike.
Designers and homeowners should focus on blending functionality with aesthetics, ensuring structural soundness and regulatory compliance. With thoughtful planning and creative execution, even the smallest spaces can be turned into dynamic, multi-layered environments that serve diverse needs without feeling cramped.
Whether you seek a cozy bedroom loft, a stylish home office, or a green retreat, the mezzanine floor stands as a testament to smart, forward-thinking design in the era of urban densification.
---
*Keywords used in this article: box-sizing, border-box, sde-body, margin, background, #eef3f8, font-family, Arial, Helvetica, sans-serif, color, #102033, sde-detail, width 100%, padding 30px 10px, sde-page, max-width 790px, margin auto, background #fff, box-shadow, overflow hidden, sde-hero, position relative.*