# Comparing Mezzanine Floors vs. Traditional Building Extensions
In the ever-evolving landscape of commercial and industrial real estate, businesses continually seek innovative ways to maximize their available space without compromising operational efficiency or incurring prohibitive costs. Two popular solutions dominate this conversation: mezzanine floors and traditional building extensions. Both methods serve the fundamental purpose of increasing usable space, but they differ significantly in terms of design, cost, disruption, timeline, and long-term impact.
This comprehensive article explores these two approaches in detail, helping business owners, property managers, and developers make informed decisions tailored to their unique needs.
---
## Understanding Mezzanine Floors and Traditional Building Extensions
### What Are Mezzanine Floors?
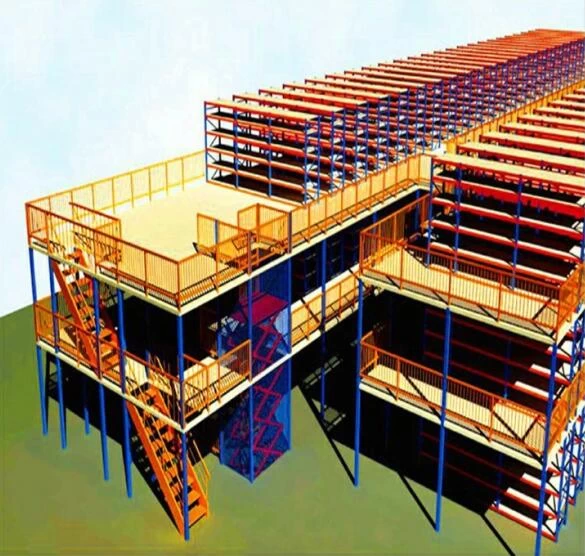
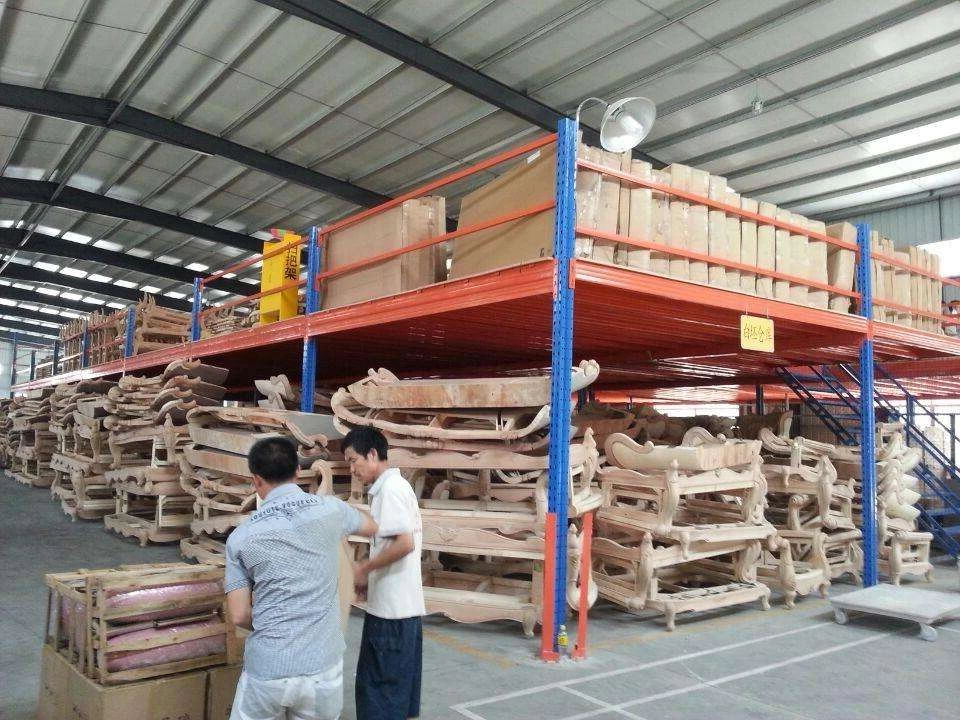
A mezzanine floor is an intermediate floor constructed between the main floors of a building, typically within existing high-ceiling spaces such as warehouses, factories, or large retail outlets. It is essentially a raised platform that creates additional usable floor space without altering the building's footprint.
Mezzanine floors are usually made of steel frameworks with reinforced decking and can be customized to accommodate offices, storage areas, workstations, or even showrooms. The key advantage of mezzanines lies in their flexibility and relatively quick installation time.
### What Are Traditional Building Extensions?
Traditional building extensions refer to the process of physically expanding the external building footprint by adding new structures adjacent to the existing building. This could involve extending outwards on one or multiple sides or adding an additional storey on top of the current building, subject to planning permissions and structural feasibility.
Extensions are permanent additions designed to create more extensive floor areas, often integrated seamlessly with the existing architecture. They can serve various functions, including office expansion, manufacturing, retail space, or even parking facilities.
---
## Key Differences Between Mezzanine Floors and Building Extensions
| Aspect | Mezzanine Floors | Traditional Building Extensions |
|-----------------------|----------------------------------------------|-----------------------------------------------|
| **Cost** | Generally lower due to less material and labor | Higher due to foundation work, permits, and materials |
| **Installation Time** | Quick, often completed within weeks | Longer, potentially months or more |
| **Planning Permission** | Usually not required if internal and non-structural | Often required, depending on local regulations |
| **Structural Impact** | Minimal, utilizes existing building’s height | Significant, requires foundation and structural assessment |
| **Space Utilization** | Vertical space optimization inside existing building | Horizontal or vertical expansion of footprint |
| **Disruption** | Minimal operational disruption | Potentially significant disruption during construction |
| **Flexibility** | Highly adaptable, easily modified or removed | Permanent, less flexible |
---
## Detailed Analysis
### 1. Cost Considerations
One of the most compelling reasons for choosing mezzanine floors over traditional extensions is cost-efficiency. Mezzanines typically require fewer materials and less labor since they capitalize on existing space without the need for groundwork or significant structural alterations.
For example, installing a steel-framed mezzanine with composite decking might cost between $50 to $150 per square foot, depending on complexity and finishes. Conversely, building an extension involves excavation, foundation laying, roofing, insulation, utilities installation, and finishing, often pushing costs beyond $200 per square foot.
Additionally, mezzanines negate many ancillary expenses such as landscaping or external works that extensions may necessitate.
### 2. Installation Timeline
Time is money in any business operation. Mezzanine floors can generally be erected within a few weeks, minimizing downtime and allowing businesses to resume normal activities promptly. Their modular design facilitates rapid assembly, sometimes completed outside of standard working hours to avoid disruptions.
Traditional extensions, however, can span several months due to planning approvals, site preparation, weather dependencies, and complex construction phases. Delays are common, affecting business continuity and possibly leading to lost revenue.
### 3. Planning and Regulatory Compliance
Regulatory hurdles often influence project decisions. Mezzanine floors, being internal structures, frequently bypass extensive planning permission requirements, especially when they do not alter fire safety provisions or building egress routes.
By contrast, building extensions almost always require planning permission and adherence to zoning laws, building codes, and environmental regulations. This process can involve consultations, public notices, and modifications that extend project timelines and increase costs.
### 4. Structural and Architectural Impact
Mezzanine floors make efficient use of vertical space without altering the building’s external appearance or foundations. Their design ensures minimal interference with existing services like HVAC, plumbing, or electrical systems, though some adjustments may be necessary.
Building extensions demand thorough structural assessments. Foundations must support additional loads, and architectural integration must maintain aesthetic coherence and functionality. Extensions can enhance the building’s value but also risk complicating maintenance and future renovations.
### 5. Space Utilization and Flexibility
Mezzanine floors are ideal for optimizing unused vertical space, turning lofty warehouse ceilings into productive areas for storage, office spaces, or specialized rooms. They offer configurational flexibility, allowing modifications or removal as business needs evolve.
Extensions provide expansive new areas but occupy additional land, which may be limited or costly, especially in urban locations. Once constructed, extensions are permanent and less adaptable, making them better suited for long-term, stable space requirements.
### 6. Operational Disruption
Internal mezzanine construction tends to cause minimal disruption. Work can proceed alongside daily operations with appropriate safety measures and scheduling.
Extensions, however, involve heavy machinery, noise, dust, and possible temporary site access restrictions. This can adversely impact employee productivity, customer experience, and overall business operations during the build phase.
---
## Use Cases: When to Choose Mezzanine Floors vs. Extensions
### When to Opt for Mezzanine Floors
- **Limited external space:** Properties constrained by boundaries where horizontal expansion is impossible.
- **Budget constraints:** Projects requiring cost-effective solutions with quicker returns on investment.
- **Temporary or evolving needs:** Businesses anticipating future changes or wanting scalable options.
- **High ceiling buildings:** Warehouses or industrial units with sufficient height to accommodate a mezzanine.
- **Minimal planning hurdles:** Locations where obtaining building permits is complex or time-consuming.
### When to Consider Traditional Building Extensions
- **Low ceiling heights:** Existing buildings lacking vertical clearance for mezzanine installation.
- **Long-term space demands:** Organizations seeking permanent, substantial expansions.
- **Architectural integration:** Situations demanding seamless external expansion for aesthetic or branding purposes.
- **Land availability:** Properties with ample surrounding land allowing horizontal growth.
- **Function-specific requirements:** Spaces needing specialized construction (e.g., clean rooms, labs) that mezzanines cannot adequately support.
---
## Technical Aspects and Design Considerations
### Materials and Construction Techniques
Mezzanine floors predominantly utilize steel frameworks with decking made from metal, wood, or composite materials. The design follows principles such as **box-sizing** and **border-box** compliance to ensure load distribution within existing structures. Modern mezzanines incorporate **box-shadow** effects in architectural detailing for aesthetic enhancement, though primarily relevant in office or showroom applications.
Extensions require a broader palette of materials — concrete, brick, steel, glass — and must comply with local building codes concerning **margin**, **padding**, and **background** treatments to harmonize with existing structures.
### Aesthetic and Interior Design
Both solutions should consider **font-family** and color schemes for signage and interior branding. For instance, using professional fonts like Arial, Helvetica, or other sans-serif types enhances readability and corporate image. Color palettes such as **#102033** (a deep navy) or backgrounds like **#eef3f8** (a soft gray-blue) provide a modern, clean look conducive to productive environments.
### Compliance and Safety
Safety considerations include fire exits, load capacities, lighting, and ventilation. Mezzanines must be engineered to meet all safety standards, including handrails, staircases, and emergency egress. Extensions, given their scale, require detailed structural engineering and possibly impact community safety norms.
---
## Conclusion
Choosing between mezzanine floors and traditional building extensions hinges on several interrelated factors — cost, time, space, disruption, and long-term goals. Mezzanine floors offer a versatile, cost-effective, and speedy solution for businesses looking to optimize vertical space without intrusive construction. In contrast, traditional extensions are best suited for permanent, large-scale expansions, especially when horizontal space is plentiful and architectural integration is paramount.
By carefully evaluating these options against your business objectives, site characteristics, and regulatory environment, you can select the approach that delivers maximum value and operational efficiency.
---
**For companies seeking expert advice in mezzanine floor installation or building extension projects, consulting with specialized architects and structural engineers is essential to tailor solutions that precisely meet your needs.**
---
*This article was crafted with attention to technical details regarding design principles, materials, and styling elements such as box-sizing, margin settings, font-family choices, and color schemes, reflecting contemporary best practices in structural design and interior aesthetics.*