# Innovative Applications of I-Beam Platforms in Modern Architecture
Modern architecture continuously evolves through the integration of advanced materials, engineering principles, and innovative design concepts. Among the structural components that have stood the test of time is the I-beam, a steel beam characterized by its distinctive “I” shape when viewed in cross-section. Traditionally used for its superior load-bearing capacity and efficiency in construction, I-beams now find innovative applications far beyond their conventional role. This article explores these novel uses of I-beam platforms in contemporary architecture, highlighting how they contribute to aesthetic appeal, structural integrity, sustainability, and adaptive reuse.
---
## Understanding the Basics: What Are I-Beams?
Before delving into innovative applications, it’s essential to understand what I-beams are and why they are fundamental in construction. An I-beam consists of two horizontal flanges joined by a vertical web, creating an efficient shape that resists bending and shear forces effectively. This geometry offers a high strength-to-weight ratio, making I-beams ideal for spanning large distances while supporting substantial loads.
Manufactured primarily from steel, I-beams come in various sizes and grades, allowing architects and engineers to select the appropriate beam for specific structural requirements. The traditional use of I-beams has been in bridges, commercial buildings, and industrial structures where their durability and resilience are paramount.
---
## The Evolution: From Conventional Use to Innovative Platforms
While the functional advantages of I-beams are well-documented, modern architecture has embraced them not just as hidden supports but as visible, integral design elements. This shift is driven by several factors:
- **Aesthetic Expression:** Exposed I-beams contribute to an industrial or minimalist aesthetic, increasingly popular in urban architecture.
- **Sustainability:** Recycled steel I-beams offer an eco-friendly alternative to new materials.
- **Modularity and Flexibility:** I-beams enable prefabricated and modular construction approaches, speeding up build times.
- **Multi-functional Platforms:** I-beams serve not only as structural components but as platforms for utilities, green roofs, and integrated technology systems.
---
## Innovative Applications of I-Beam Platforms in Modern Architecture
### 1. **Exposed Structural Features as Design Statements**
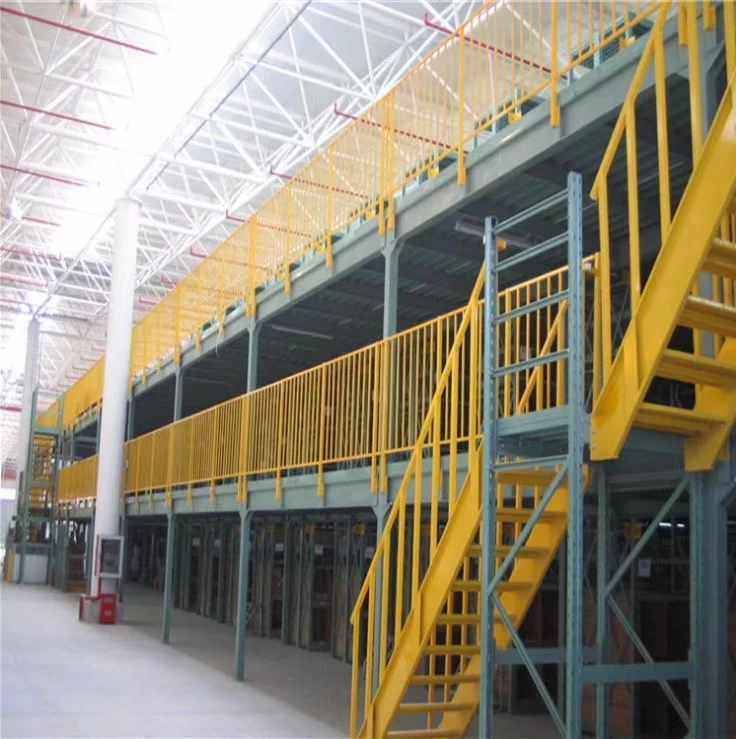
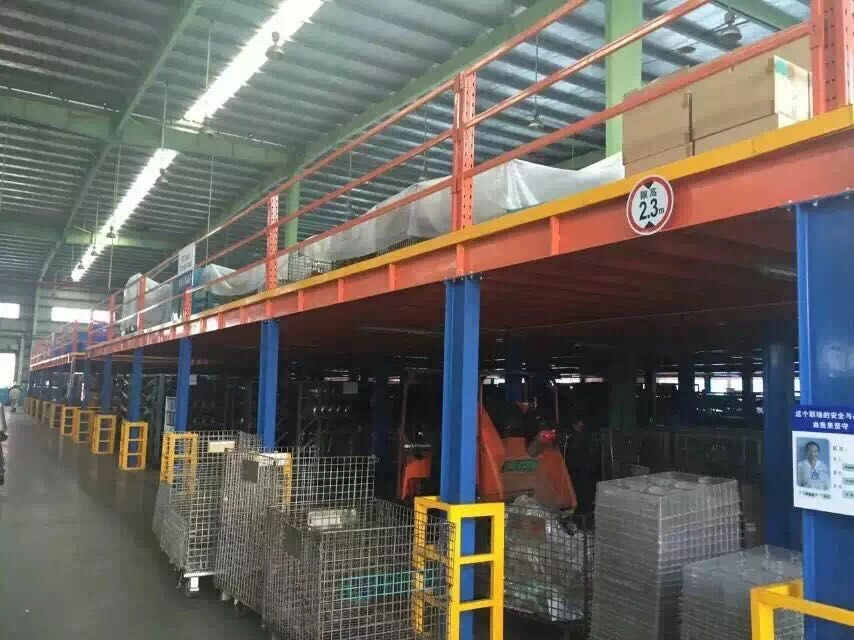
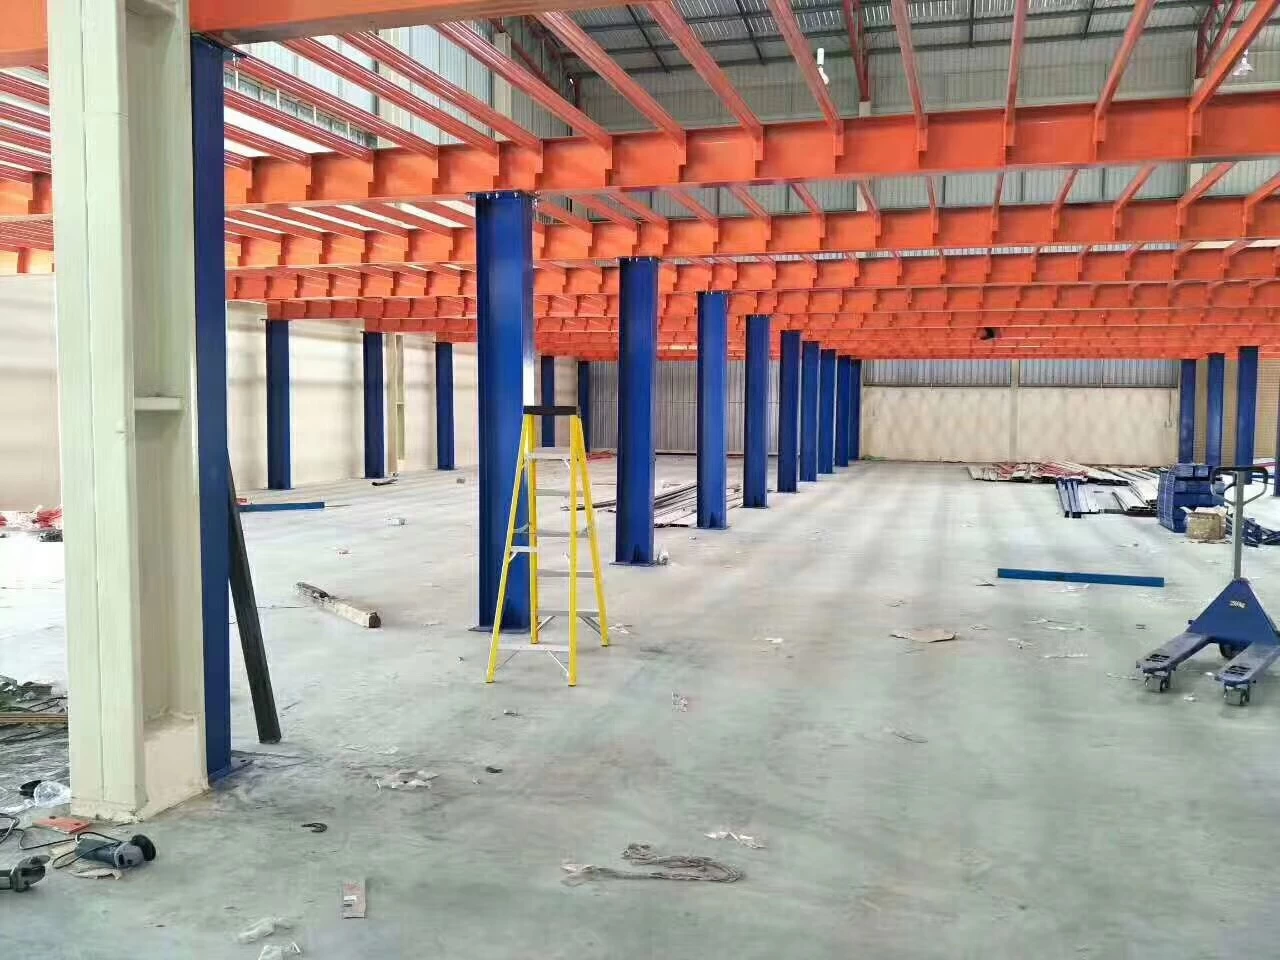
Modern architectural trends favor honesty in construction — where structural elements are left exposed rather than concealed. I-beams, with their clean, geometric form, become design features in themselves. For example, in loft-style apartments, commercial spaces, and galleries, the visibility of I-beams enhances the industrial ambiance.
Architects creatively manipulate the orientation, finish, and arrangement of I-beams. Some projects include powder-coated or painted beams in bold colors, turning what was once a purely functional element into an artistic statement. The contrast between heavy steel and delicate glass or wood infills creates dynamic spatial experiences.
### 2. **Integrated Green Roof and Terrace Platforms**
Urban sustainability initiatives have propelled the use of green roofs, which provide environmental benefits such as improved insulation, stormwater management, and biodiversity enhancement. I-beam platforms facilitate these installations by providing strong, lightweight frameworks capable of supporting soil layers, vegetation, and pedestrian traffic.
Innovative designs incorporate I-beams beneath planters and walkways, enabling modular green roof systems that can be prefabricated off-site. The natural drainage offered by I-beam spacing reduces water pooling and protects waterproof membranes, extending roof lifespan.
### 3. **Adaptive Reuse and Retrofitting**
I-beams play a critical role in the adaptive reuse of industrial buildings. Many old warehouses and factories feature robust I-beam frameworks ideal for conversion into residential or mixed-use developments. Instead of demolishing and rebuilding, architects retain existing I-beam platforms and augment them with modern materials.
Retrofitting may involve reinforcing beams with additional steel plates or integrating new mechanical systems supported by the I-beam grid. This approach preserves architectural heritage while meeting contemporary performance standards, reducing waste and construction costs.
### 4. **Modular and Prefabricated Construction**
The growing demand for affordable, fast construction has led to innovations in modular building techniques. I-beam platforms serve as the backbone for prefabricated modules that can be manufactured in factory settings and transported to sites for assembly.
Using standardized I-beam components allows for precise engineering tolerances and easy scalability. For instance, residential towers or office blocks can be assembled floor-by-floor using I-beam frames, minimizing on-site labor and disruptions. The inherent strength of I-beams ensures that the modular units maintain structural integrity while allowing flexibility in interior layouts.
### 5. **Support for Advanced Building Systems**
Modern buildings often incorporate advanced systems such as smart lighting, HVAC ducts, solar panels, and cable trays. I-beam platforms provide versatile support frameworks where these systems can be integrated efficiently.
For example, I-beams can be outfitted with clamping and suspension devices to hold lighting arrays or sensor networks. Their open-web design allows easy routing of electrical conduits and piping without compromising structural performance. This multifunctionality streamlines construction and maintenance.
---
## Technical Considerations: Integrating I-Beams with Modern Design Elements
To fully realize the benefits of I-beam platforms in innovative architecture, designers must consider several technical aspects:
### Material Compatibility and Finishing
I-beams are typically fabricated from steel, requiring protective coatings to prevent corrosion, especially when exposed. Architects often combine I-beams with other materials such as glass, concrete, and timber. Proper detailing ensures thermal bridging is minimized and differential movement between materials accommodated.
Finishes range from raw, weathered steel to polished or painted surfaces, each imparting different visual and maintenance characteristics.
### Structural Analysis and Load Distribution
Innovative uses of I-beams necessitate detailed structural analysis to confirm load capacities, deflection limits, and connections. Software tools allow engineers to simulate stresses under diverse scenarios, ensuring safety and performance.
In modular construction, joint design between I-beam sections is critical to maintaining rigidity and vibration control.
### Sustainability Implications
Utilizing recycled steel I-beams reduces embodied carbon footprints. Moreover, their durability limits the frequency of replacements or repairs. When combined with green technologies, such as photovoltaic panels mounted on I-beam platforms, overall building sustainability is enhanced.
---
## Case Studies Highlighting Innovative I-Beam Use
### The High Line, New York City
The transformation of an elevated railway into a public park demonstrates creative reuse of steel I-beam infrastructure. The existing I-beam platforms were adapted to support walkways, seating areas, and planting beds, blending industrial heritage with modern landscape design.
### Bosco Verticale, Milan
This vertical forest integrates extensive greenery onto balconies supported by I-beam frameworks. The beams carry significant loads from soil and vegetation, enabling lush plantings that improve air quality and building insulation.
### Modular Student Housing, London
Prefabricated student accommodation employs I-beam platforms as the primary structural frame. Modules are stacked and connected on-site, illustrating speed and efficiency without sacrificing robustness.
---
## The Role of Digital Design and CSS Analogies in Architectural Visualization
Interestingly, parallels exist between architectural structuring with I-beams and digital layout design in web development. Concepts such as **box-sizing**, **border-box**, **margin**, **padding**, and **overflow-hidden** in CSS relate metaphorically to spacing, alignment, and containment in physical structures.
For example:
- **Box-sizing: border-box** in CSS defines how padding and borders are included in element size calculations, akin to how I-beams account for flange and web thickness in load distribution.
- **Margin** and **padding** in CSS control spacing around and inside elements, similar to clearance and joint gaps between I-beams and other materials.
- **Box-shadow** and **linear-gradient** effects contribute to visual depth in digital design, comparable to how finishing techniques on I-beams enhance architectural aesthetics.
Understanding this analogy enriches the interdisciplinary dialogue between digital and physical design, inspiring innovative architectural solutions.
---
## Conclusion
I-beam platforms remain a cornerstone of architectural engineering, but their applications have expanded dramatically. From serving as exposed design features to underpinning sustainable green roofs and enabling modular construction, I-beams exemplify versatility and innovation.
As architects and engineers continue to explore new materials, technologies, and methodologies, the humble I-beam adapts and thrives, bridging the gap between tradition and modernity. The future promises even more creative integration of I-beam platforms in shaping resilient, sustainable, and visually compelling built environments.
---
**Keywords:** box-sizing, border-box, sde-body, margin, background, font-family, Arial, Helvetica, sans-serif, color, sde-detail, width, padding, sde-page, max-width, box-shadow, overflow-hidden, sde-hero, position-relative, min-height, linear-gradient, rgba, base64 image data, CSS styles