# Comparing I-Beam Platforms with Other Types of Structural Platforms
In the realm of construction and civil engineering, structural platforms are foundational elements that support various loads and ensure stability for buildings, bridges, industrial facilities, and other infrastructures. Among the numerous types of structural platforms, **I-beam platforms** have garnered significant attention due to their distinctive shape and mechanical properties. However, other structural platforms such as box beams, T-beams, and composite platforms also play vital roles depending on the specific application requirements.
This article offers a comprehensive comparison between I-beam platforms and other prominent types of structural platforms, analyzing their design principles, mechanical characteristics, applications, and advantages. It aims to provide engineers, architects, and construction professionals with an informed understanding to guide optimal platform selection for diverse projects.
---
## Understanding Structural Platforms and Their Importance
Structural platforms serve as the backbone for load distribution in constructions. They must accommodate dynamic and static forces, including weight from occupants, equipment, environmental factors like wind or seismic activity, and more. The choice of platform impacts not only the strength and durability but also cost efficiency, ease of installation, and maintenance.
In modern construction, platforms are fabricated using different cross-sectional profiles: I-beams, box beams, T-beams, channels, and sometimes custom shapes. Each profile exhibits unique properties influencing bending resistance, shear strength, torsional rigidity, and weight.
---
## Overview of I-Beam Platforms
### Design and Geometry
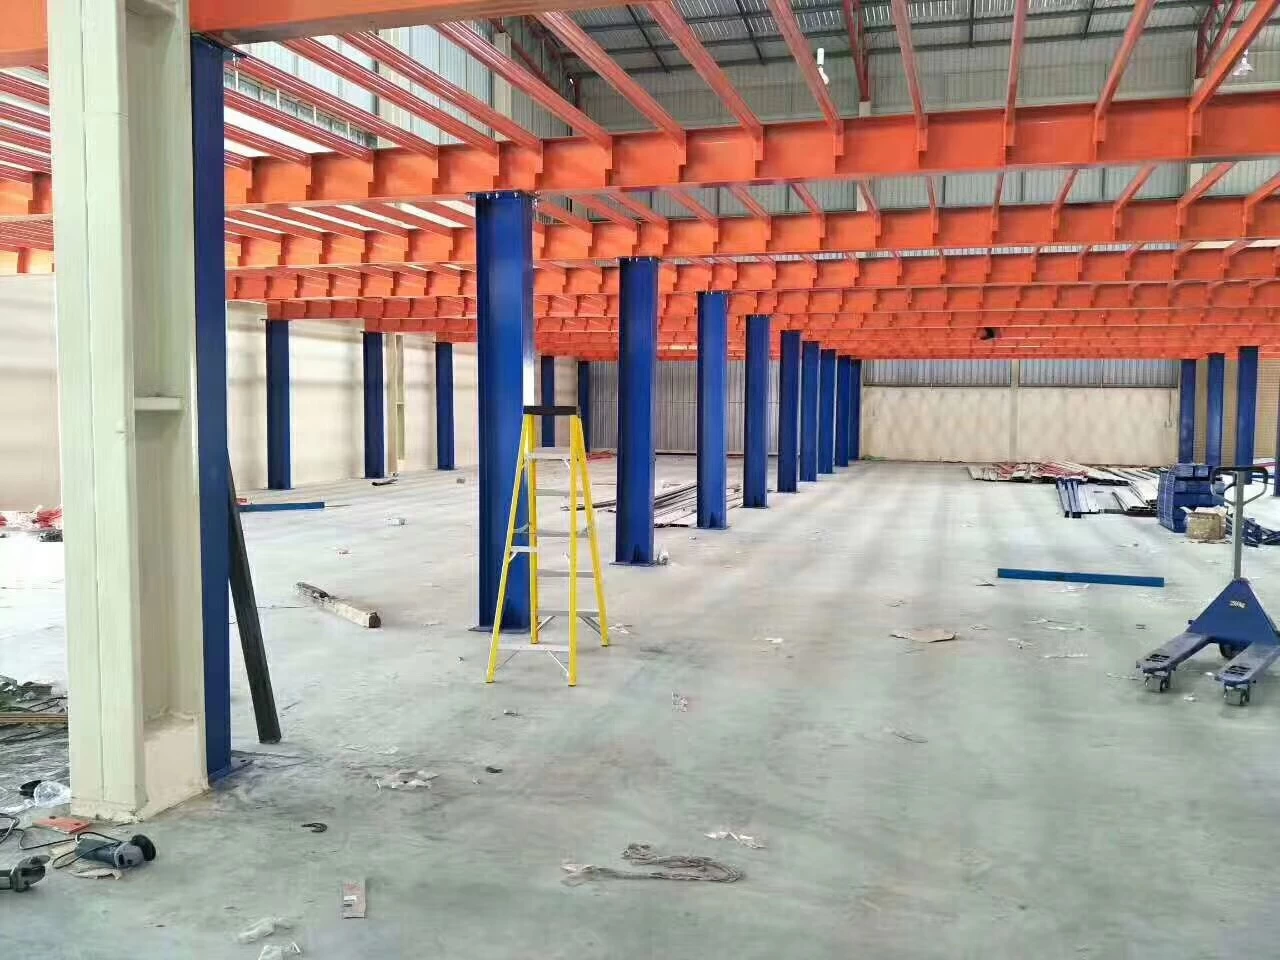
An **I-beam**, also known as an H-beam or universal beam, features a cross-section shaped like the capital letter "I". It consists of two parallel flanges connected by a vertical web. This configuration provides an efficient distribution of material to resist bending moments primarily in the vertical plane.
### Mechanical Properties
- **High Bending Strength:** The flanges resist bending stresses, while the web handles shear forces.
- **Material Efficiency:** Because of its geometry, the I-beam uses less material to achieve high strength compared to rectangular sections.
- **Flexural Rigidity:** I-beams offer excellent flexural rigidity in one axis but limited torsional resistance.
### Applications
Commonly used in:
- Building frames
- Bridge girders
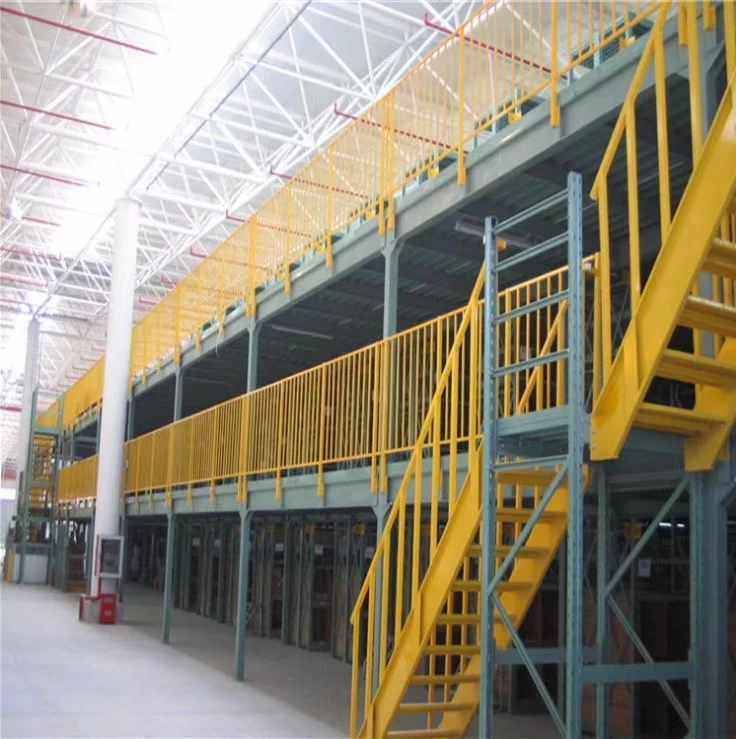
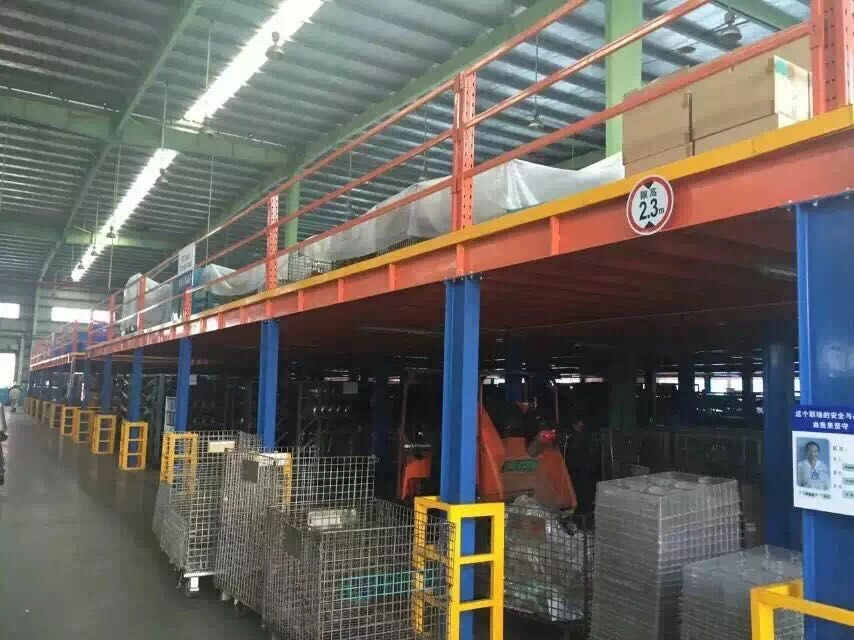
- Industrial flooring systems
- Crane runways
---
## Other Types of Structural Platforms
### Box Beam Platforms
Box beams feature a hollow rectangular or square cross-section composed of four flat plates welded or riveted together.
#### Characteristics:
- **Torsional Resistance:** Excellent resistance to twisting due to closed-section design.
- **Load Distribution:** Suitable for multi-directional loading.
- **Weight:** Generally heavier than I-beams for the same span and load capacity.
#### Applications:
- Long-span bridges
- Heavy industrial platforms
- Structural members requiring torsion resistance
### T-Beam Platforms
T-beams resemble an upside-down "T" where a flange sits atop a web.
#### Characteristics:
- **Bending Strength:** Similar to I-beams but with reduced flange area.
- **Shear Capacity:** Web still carries shear forces, but less efficient than I-beams.
- **Common Use:** Often integrated into concrete slabs for reinforced concrete construction.
### Composite Platforms
Composite platforms utilize multiple materials (steel-concrete combinations, fiber-reinforced polymers) to optimize performance.
#### Characteristics:
- **Customizable:** Tailored strength, stiffness, and weight.
- **Advanced Performance:** Enhanced durability and longevity.
- **Cost:** Higher initial costs but potentially lower lifecycle expenses.
---
## Comparative Analysis
| Feature | I-Beam Platform | Box Beam Platform | T-Beam Platform | Composite Platform |
|--------------------------|-----------------------------------------|-------------------------------------------|----------------------------------------|--------------------------------------|
| **Cross-Section Shape** | Open I-shaped | Closed rectangular/square | T-shaped | Variable/customized |
| **Material Efficiency** | High | Moderate | Moderate | Depends on materials |
| **Bending Strength** | Very High (vertical axis) | High (multi-axis) | High (vertical axis) | Variable, often superior |
| **Torsional Resistance** | Low | Very High | Low | High |
| **Weight** | Light to moderate | Heavier | Light to moderate | Variable |
| **Manufacturing Cost** | Moderate | Higher due to fabrication complexity | Lower | Higher due to materials and design |
| **Ease of Installation** | High | Moderate | High | Variable |
| **Common Usage** | Building frames, bridges | Long-span bridges, heavy-duty platforms | Concrete slab reinforcement | Specialized applications |
---
## Design Considerations: Why Choose One Over Another?
### Load Requirements
When the structure is subjected mainly to vertical bending loads without significant torsion, **I-beams** provide an efficient solution due to their high moment of inertia and optimized material distribution.
If the platform must resist torsional stresses — for example, in curved bridge decks or crane runways with eccentric loads — **box beams** excel because their closed cross-section distributes stress evenly.
### Span Length and Weight
For longer spans, weight can become a critical factor both for structural integrity and foundation design. I-beams’ lighter weight supports easier handling and installation, reducing labor and equipment costs.
However, if the reduced deflection and torsional rigidity are priorities, accepting additional weight through box beams may be justified.
### Fabrication and Cost
I-beams are widely manufactured with standardized sizes, making them cost-effective and readily available. Box beams require more complex welding or fabrication processes, increasing the cost and production time.
Composite platforms usually represent the highest upfront cost but can save money over the structure’s lifespan through durability and reduced maintenance.
---
## Practical Example: Industrial Flooring Platforms
Consider designing a flooring platform in an industrial plant supporting heavy machinery and moving loads such as forklifts.
- **I-beam platforms** can be arranged in grid systems to support concentrated loads efficiently. Their open section allows for easy integration of electrical conduits and piping below the platform.
- However, if the platform requires resistance to torsional effects caused by unbalanced loads or irregular footing, **box beam platforms** could better maintain structural integrity.
- A **composite platform** might be selected when corrosion resistance or vibration damping is crucial — for example, in chemical plants or precision manufacturing facilities.
---
## Integration with Modern Construction Technologies
Modern construction increasingly leverages **digital design tools** and **building information modeling (BIM)** to simulate platform behavior under various loads. This includes assessing:
- Stress distribution
- Deflection patterns
- Fatigue life
Such simulations allow engineers to optimize dimensions and materials, often pushing the boundaries of traditional platform designs.
In this context, knowledge of **CSS styles** and **HTML structuring**—though seemingly unrelated—becomes relevant in the presentation of simulation data and design documentation online. Web interfaces displaying project details often utilize style properties such as:
- `box-sizing: border-box;`
- `margin` and `padding` for layout spacing
- `font-family: Arial, Helvetica, sans-serif;` for readability
- `color` schemes for highlighting critical data
- `box-shadow` and `linear-gradient` for aesthetic presentation
- Managing content overflow with `overflow-hidden`
- Positioning elements with `position-relative`
- Using `min-height` and `max-width` to ensure responsive design
The intersection of engineering and digital technologies enhances clarity and collaboration throughout the project lifecycle.
---
## Conclusion
Choosing the appropriate structural platform type is crucial for safety, performance, and cost-effectiveness in construction projects. **I-beam platforms** stand out for their material efficiency, ease of manufacture, and high bending strength, especially suited for vertical load-bearing scenarios with minimal torsion.
On the other hand, **box beam platforms** provide superior torsional rigidity and multi-directional strength, albeit at increased weight and cost. **T-beam platforms** are specialized for reinforced concrete structures, while **composite platforms** offer customizable solutions for advanced applications.
Ultimately, the decision must consider load conditions, span lengths, fabrication constraints, budget, and long-term maintenance. Integrating structural knowledge with modern digital design tools further empowers engineers to make data-driven choices, ensuring robust and economical platform solutions.
---
By understanding the nuances and capabilities of different structural platform types, stakeholders can optimize infrastructure development, guaranteeing reliability and sustainability for years to come.