# What Are I-Beam Platforms? An Introduction to Their Design and Uses
In the realm of structural engineering and construction, I-beams are among the most fundamental and widely used components. Their unique shape and mechanical properties not only allow for efficient load distribution but also offer versatility in various applications. One particular application that leverages the strength and design of I-beams is the **I-beam platform**. This article provides a detailed introduction to I-beam platforms, exploring their design, structural advantages, and common uses across industries.
---
## Understanding the I-Beam: The Foundation of I-Beam Platforms
Before delving into I-beam platforms themselves, it is crucial to understand the basic structure of an I-beam. Named for its distinctive "I" cross-sectional shape, an I-beam consists of three primary parts:
- **Flanges**: The top and bottom horizontal sections that resist bending moments.
- **Web**: The vertical middle section that resists shear forces.
- **Edges**: The outer boundaries of the flanges and web.
This design optimizes the beam’s ability to carry heavy loads while using material efficiently, making I-beams lightweight yet incredibly strong.
---
## What Is an I-Beam Platform?
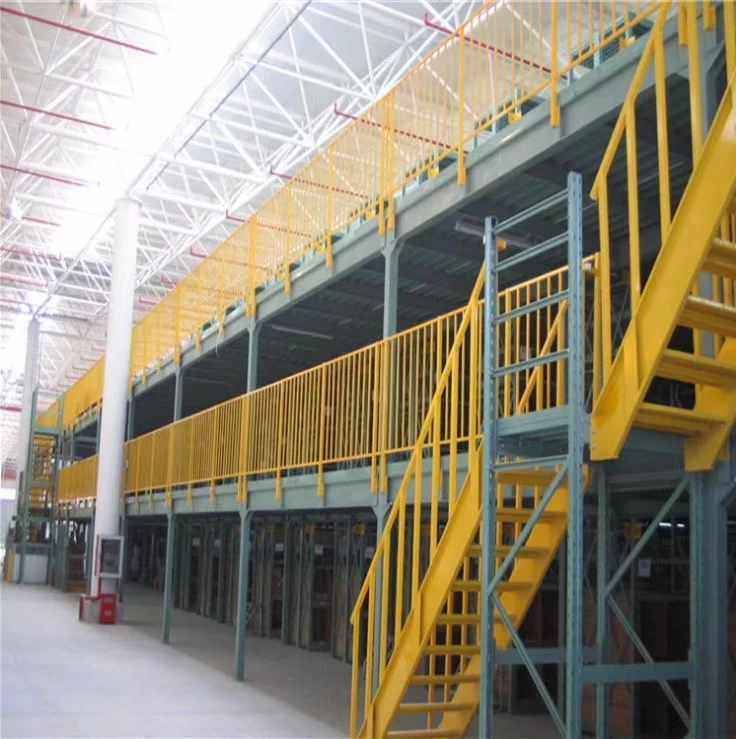
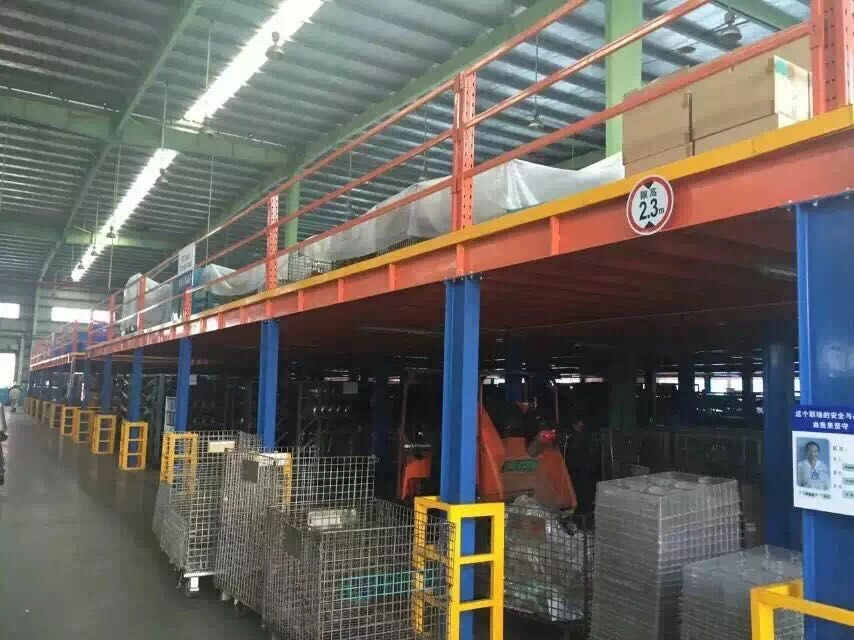
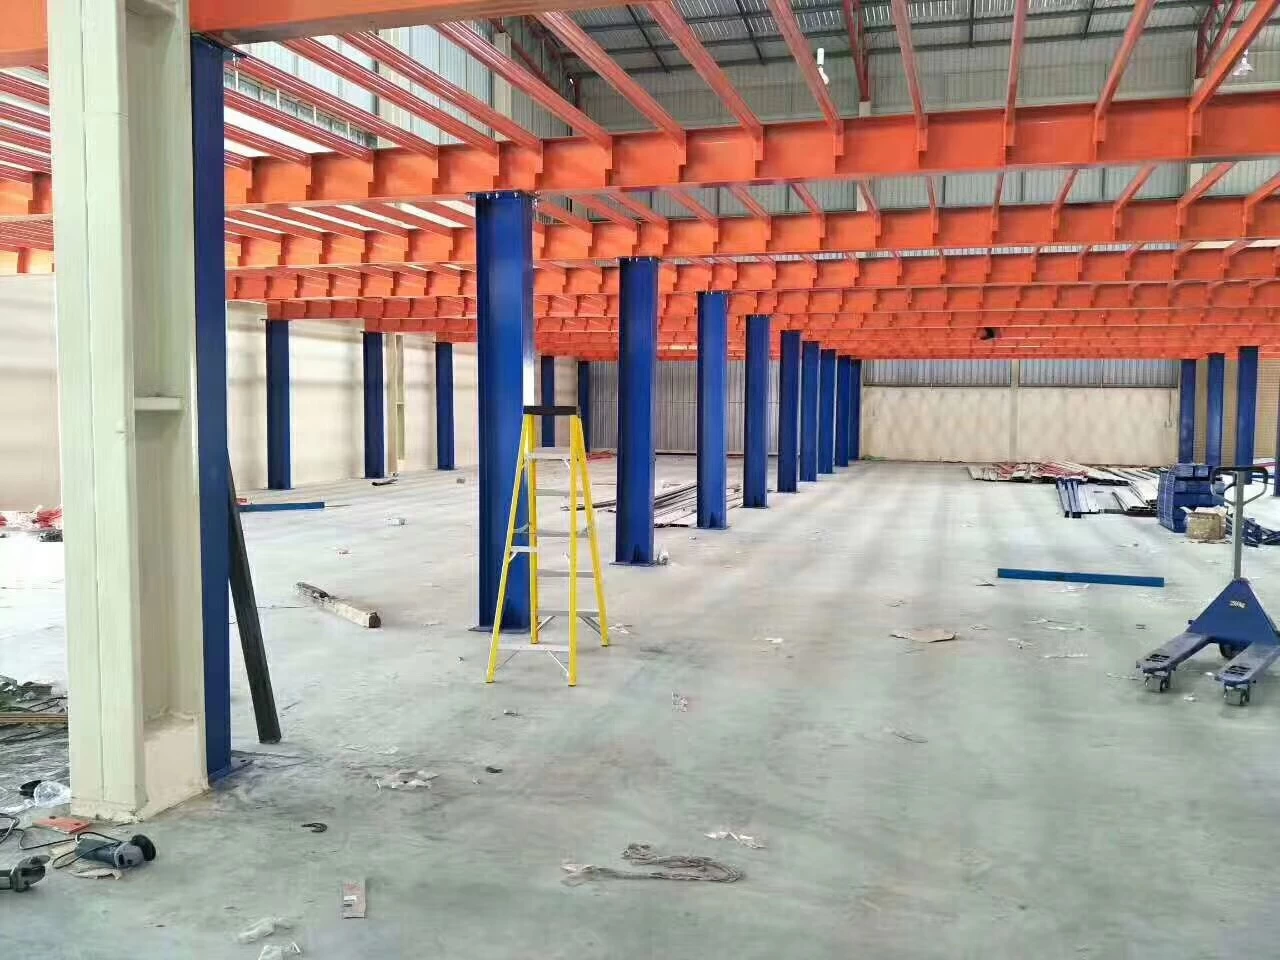
An **I-beam platform** is a structural platform or flooring system constructed primarily using I-beams as its foundational support members. These platforms can be found in industrial environments, commercial buildings, warehouses, and even in transportation infrastructure such as bridges and elevated walkways.
The platform typically consists of a framework of I-beams supporting decking material—commonly steel plates, wood, or composite materials—that create a safe and durable surface for foot traffic, equipment, or storage.
---
## Design Elements of I-Beam Platforms
The design of an I-beam platform hinges on several engineering principles and involves meticulous consideration of:
### 1. **Load-Bearing Capacity**
I-beams are chosen for platforms due to their exceptional ability to bear both static and dynamic loads. Engineers calculate the maximum loads the platform must withstand, ensuring the selected I-beams have adequate moment of inertia and section modulus values.
### 2. **Span Length and Beam Size**
Determining the appropriate span length—the distance between two supports—is critical. Longer spans require deeper I-beams or additional support structures to maintain stability and prevent excessive deflection.
### 3. **Material Selection**
While steel is the standard material for I-beams, variations exist including stainless steel or treated alloys for specific environments (e.g., corrosive or marine conditions).
### 4. **Connection Methods**
Platforms are often assembled using bolts, welding, or rivets to secure the I-beams to each other and the decking. The connections must allow for structural integrity and sometimes flexibility to accommodate thermal expansion or vibrations.
### 5. **Safety and Compliance**
Designs incorporate guardrails, non-slip decking surfaces, and compliance with local building codes and occupational safety standards such as OSHA regulations.
---
## Advantages of Using I-Beam Platforms
I-beam platforms carry several distinct advantages that make them favorable in many construction and industrial scenarios:
### Durability and Strength
Due to the optimized geometry of I-beams, platforms built with them are capable of handling substantial weight without bending or breaking over time.
### Material Efficiency
The "I" shape reduces material use compared to solid beams or rectangular sections, leading to cost savings and lighter structures without compromising strength.
### Versatility
I-beam platforms can be customized for various shapes and sizes, accommodating complex layouts or multi-level designs.
### Ease of Fabrication and Installation
Standardized sizes and modular assembly techniques streamline fabrication and reduce onsite construction times.
### Resistance to Environmental Factors
With proper treatment and coatings, steel I-beams exhibit excellent resistance to corrosion, fire, and impact damage.
---
## Common Uses of I-Beam Platforms
The range of applications for I-beam platforms spans numerous industries:
### Industrial Facilities and Warehouses
Heavy machinery and inventory storage often require platforms that can handle high loads and facilitate ease of access. I-beam platforms provide elevated walkways, mezzanine floors, and maintenance catwalks.
### Construction Scaffolding and Temporary Structures
Temporary elevated platforms for workers during construction projects often utilize I-beams for rapid assembly and reliable safety.
### Transportation Infrastructure
Bridges, train stations, and elevated pedestrian crossings frequently employ I-beam platforms for their strength and durability.
### Commercial Buildings
Retail stores, office buildings, and parking garages may incorporate I-beam platforms for mezzanine floors or suspended walkways.
### Offshore and Marine Applications
Platforms on oil rigs and ships use specially coated I-beams to withstand harsh environmental conditions.
---
## Integration of Modern Technologies: CSS Styles & Visualization in Design Documentation
In modern engineering documentation and project presentations, visualization tools and digital styles play an important role. For example, when displaying structural models or platform layouts online, designers and engineers use CSS (Cascading Style Sheets) to ensure clear, professional presentation of technical data.
Common CSS properties used in these contexts include:
- **box-sizing: border-box;** — Ensures padding and borders are included within an element’s width and height, maintaining precise layout.
- **font-family: Arial, Helvetica, sans-serif;** — Provides clean, readable text for specifications and annotations.
- **color:** — Sets the text or background colors to enhance readability or denote different materials.
- **box-shadow:** — Adds depth to graphical elements for better visual differentiation.
- **overflow-hidden:** — Manages content overflow within containers to prevent layout breaking.
- **linear-gradient and rgba:** — Used to create subtle background effects or highlight areas in diagrams.
- **position-relative and min-height:** — Control element placement and size in responsive displays.
By combining structural analysis with web-based visualizations that utilize these CSS styles, professionals improve communication and collaboration across teams.
---
## Case Study: Designing an I-Beam Platform for a Warehouse Mezzanine
Consider a warehouse needing a mezzanine floor to increase storage capacity. The design team selects I-beams to support the platform due to their strength-to-weight ratio and availability.
- **Step 1:** Determine load requirements, including worker occupancy, storage racks, and equipment.
- **Step 2:** Choose I-beam sizes based on span length and calculated bending moments.
- **Step 3:** Design the layout with appropriate spacing between beams to balance material use and structural safety.
- **Step 4:** Select decking material, such as steel grating or plywood with protective coating.
- **Step 5:** Incorporate guardrails, stairs, and access points according to safety standards.
- **Step 6:** Prepare digital blueprints with annotated dimensions and material specifications, employing CSS styles for clear online presentation.
This systematic approach ensures the final platform meets operational needs and safety regulations while optimizing cost and construction time.
---
## Conclusion
I-beam platforms represent a cornerstone of modern structural engineering, providing robust, adaptable, and efficient solutions for creating elevated surfaces across a wide spectrum of applications. Their design capitalizes on the mechanical advantages of the I-beam shape, enabling constructions that are both lightweight and capable of bearing heavy loads.
Whether in industrial plants, commercial buildings, or transportation infrastructure, I-beam platforms continue to play a vital role in supporting human activity and machinery safely and effectively.
For engineers, architects, and builders, understanding the principles behind I-beam platforms—including their design, material selection, and integration with modern visualization technologies like CSS-based digital displays—is essential for delivering projects that meet both functional and aesthetic standards.
---
*By mastering the fundamentals of I-beam platforms, industry professionals can unlock innovative structural solutions that stand the test of time.*