# Materials and Construction Techniques for Durable Mezzanine Floors
Mezzanine floors have become an essential component in optimizing space within commercial, industrial, and even residential settings. These intermediate floors, typically constructed between main floors of a building, provide additional usable space without the need for costly expansions or relocations. However, the durability and longevity of mezzanine floors depend heavily on the choice of materials and construction methods employed. In this comprehensive article, we will delve into the critical materials and construction techniques that ensure mezzanine floors are robust, safe, and capable of withstanding the demands of their intended use.
---
## Understanding Mezzanine Floors: An Overview
Before exploring materials and construction methodologies, it’s important to understand what mezzanine floors are and why they require careful design and construction.
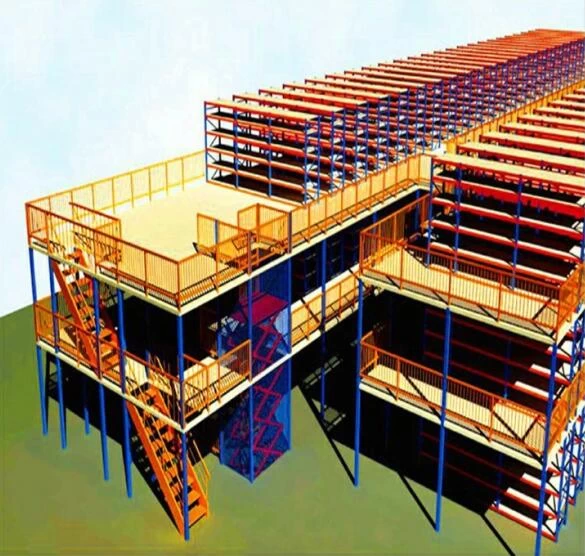
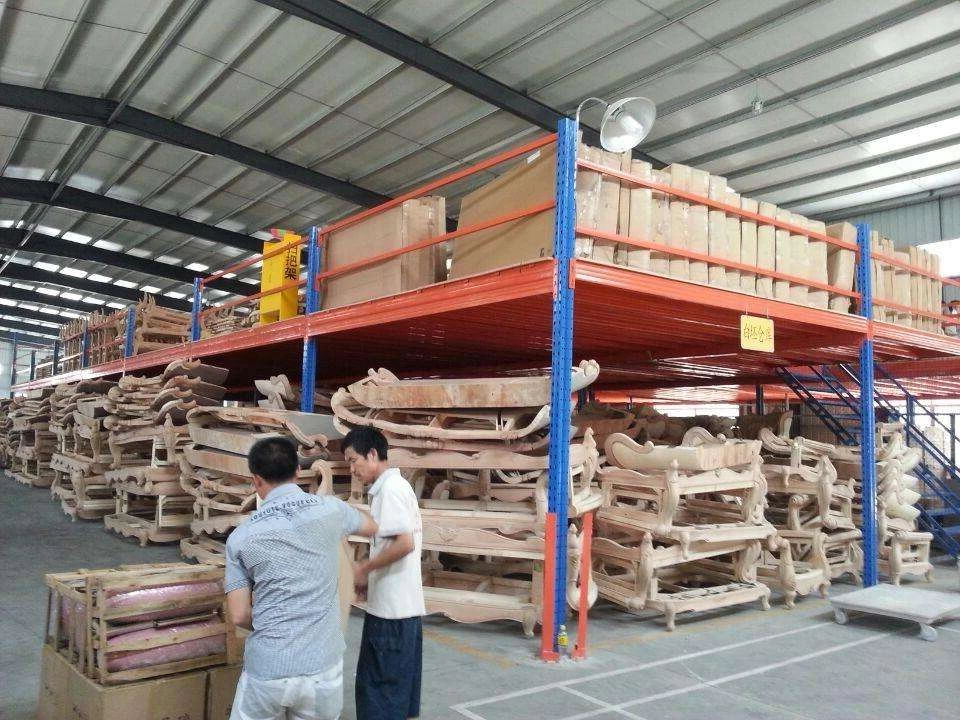
A mezzanine floor is essentially a partial floor inserted between two main floors of a building, usually suspended from or supported by steel columns and beams. These floors are widely used in warehouses, manufacturing plants, office spaces, and retail environments to increase floor space without expanding the building footprint.
Key considerations for mezzanine floors include:
- **Load-bearing capacity:** The floor must support both static and dynamic loads like equipment, personnel, and stored goods.
- **Safety and compliance:** It must meet relevant building codes and safety regulations.
- **Durability:** Resistance to wear and environmental factors is crucial.
- **Flexibility:** Often, mezzanines need to be adaptable to changing operational needs.
---
## Critical Materials for Durable Mezzanine Floors
### 1. Structural Steel
**Steel** is the backbone of most mezzanine floor systems due to its strength, versatility, and longevity.
- **Types of Steel Sections:** Commonly used steel profiles include I-beams, H-beams, channel sections, and hollow structural sections (HSS). These forms provide excellent load-bearing capacity while keeping the structure lightweight.
- **Quality Standards:** Structural steel used in mezzanines should comply with standards such as ASTM A36 or equivalent, ensuring consistent strength and ductility.
- **Corrosion Protection:** For longevity, steel components are often treated with coatings like galvanization or epoxy paints to prevent rust, especially in humid or corrosive environments.
### 2. Flooring Deck Materials
The flooring deck forms the surface layer of the mezzanine and must balance strength, durability, and aesthetic appeal.
- **Plywood and Timber Decking:** Cost-effective and easy to install, plywood sheets (often 18mm thick or more) are commonly used. Timber offers natural aesthetics but must be treated against moisture and pests.
- **Steel Decking:** Corrugated steel decks provide high strength and are often used in industrial mezzanines. They may be finished with anti-slip coatings.
- **Concrete Toppings:** Sometimes, a concrete slab is poured over steel decking to enhance load capacity and fire resistance, though this adds weight and requires strong supporting structures.
- **Composite Panels:** Emerging materials like composite metal decks with integrated insulation offer benefits in thermal performance and durability.
### 3. Fasteners and Connectors
Durable mezzanine floors rely on high-quality bolts, welds, and connectors.
- **Bolted Connections:** High-tensile bolts secure beams and columns. These allow for easier assembly and future modifications.
- **Welding:** Used where permanent connections are needed, welding must be performed by certified professionals to ensure joint integrity.
- **Anchor Bolts:** Secure the mezzanine to the building's foundation, preventing movement or tipping under load.
### 4. Protective Coatings and Finishes
To protect mezzanine components from wear and environmental damage:
- **Powder Coating:** Offers durable, attractive finishes resistant to chipping and corrosion.
- **Anti-slip Coatings:** Applied on walking surfaces to improve safety, especially in industrial settings.
- **Fire-retardant Treatments:** Certain coatings can improve fire resistance of timber or steel structures.
---
## Construction Techniques for Robust Mezzanine Floors
### 1. Design and Planning
Durability starts with proper design:
- **Load Analysis:** Structural engineers must calculate maximum expected loads, including live loads (people, equipment) and dead loads (floor materials).
- **Modular Design:** Prefabricated modular mezzanines enable faster installation and future scalability.
- **Building Codes Compliance:** Designs must adhere to local regulations regarding structural stability, fire safety, and accessibility.
### 2. Foundation and Support Installation
The mezzanine’s stability depends largely on its support system.
- **Column Installation:** Steel columns are anchored securely to the building’s floor slab using heavy-duty anchor bolts embedded in concrete footings.
- **Beam Assembly:** Horizontal beams connect columns, forming the primary framework. Precision in alignment ensures even load distribution.
- **Vibration Dampening:** In some applications, anti-vibration pads or isolators are installed to minimize structural vibrations.
### 3. Floor Deck Installation
The floor deck is installed atop the beam framework:
- **Plywood/Timber Decking:** Sheets are cut to size and fastened to steel joists using screws or nails. Edges may be sealed to prevent moisture ingress.
- **Steel Decking:** Corrugated panels are laid across beams and fixed with screws or welds. Overlapping panels ensure continuous support.
- **Concrete Topping:** If used, a reinforced concrete slab is poured on the decking, carefully controlled for thickness and curing time.
### 4. Joint and Connection Reinforcement
Ensuring tight, secure joints is vital for structural integrity.
- **Bolted Joints:** Use of lock washers or nylon inserts prevents loosening over time.
- **Weld Quality Control:** Non-destructive testing (NDT) such as ultrasonic or magnetic particle inspection verifies weld soundness.
- **Cross Bracing:** Diagonal bracing enhances lateral stability against wind or seismic forces.
### 5. Safety Features Integration
Durable mezzanine floors incorporate safety into construction:
- **Guardrails and Handrails:** Installed around open edges to prevent falls.
- **Staircases and Access Ladders:** Built to ergonomic and safety standards.
- **Load Signage:** Clearly displayed to inform users of maximum capacities.
---
## Enhancing Durability Through Best Practices
### Regular Maintenance
Even the best materials and construction require ongoing inspection and maintenance:
- Check for signs of corrosion or rust on steel components.
- Inspect and replace damaged floor panels.
- Tighten loose bolts and connectors.
- Reapply protective coatings as necessary.
### Environmental Considerations
Consider the environment where the mezzanine will be installed:
- **Indoor vs Outdoor:** Outdoor mezzanines require weather-resistant materials and coatings.
- **Humidity and Chemicals:** Industrial environments with chemicals or moisture necessitate specialized materials like stainless steel or treated wood.
- **Fire Risk:** Use fire-resistant materials and incorporate sprinkler systems where required.
### Future-Proofing
Design and build mezzanines with adaptability in mind:
- Modular components facilitate expansion or reconfiguration.
- Use standardized connections for ease of modification.
- Plan for future load increases by over-engineering key elements within reasonable limits.
---
## Conclusion
Constructing durable mezzanine floors is a sophisticated process that hinges on choosing the right materials and employing meticulous construction techniques. From high-quality structural steel and appropriate decking materials to precise installation and regular maintenance, every step plays a crucial role in delivering a mezzanine floor that meets performance, safety, and longevity expectations.
Industry professionals must collaborate closely during design, material selection, and construction phases to ensure these intermediate floors not only optimize space but also stand the test of time. By adhering to industry standards, leveraging advanced materials, and implementing best practices, organizations can maximize the benefits of mezzanine floors while minimizing risks and maintenance costs.
---
By understanding and applying the principles outlined above, architects, engineers, contractors, and facility managers can ensure the mezzanine floors they design and build are truly durable, safe, and efficient solutions for today’s space challenges.